







Address
8733 S Cochran Avenue, Olivet, MI
Price
$ 198,500
Property Attributes
- MLS#70541947
- TypeSingle Family
- Listing Status Active
- CountyEATON
- CityOlivet
- AreaCharlotte
- Zip49076
- Style
- Year Built1900
- Taxes$ 2721
- Price$ 198,500
- Bedrooms4
- Full Bathrooms2
- Half Bathrooms0
- Sqr Footage1674
- Lot Size1.8 Acres
Data Source:
MiRealSource (MIRS)
Property Description
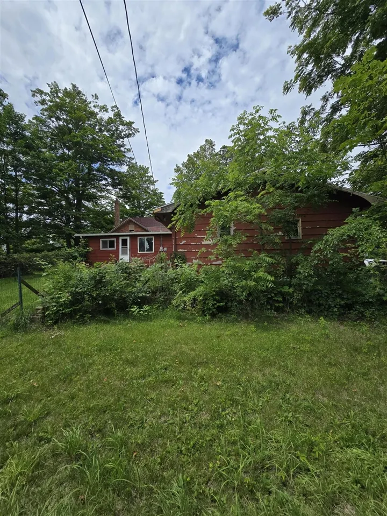
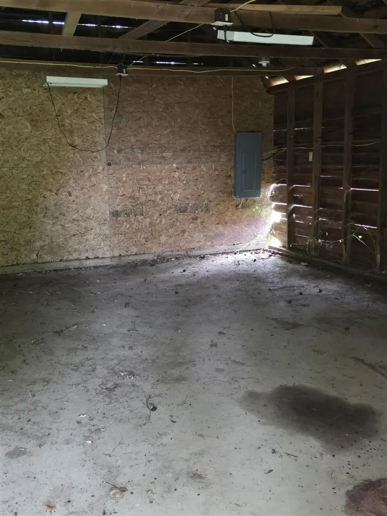
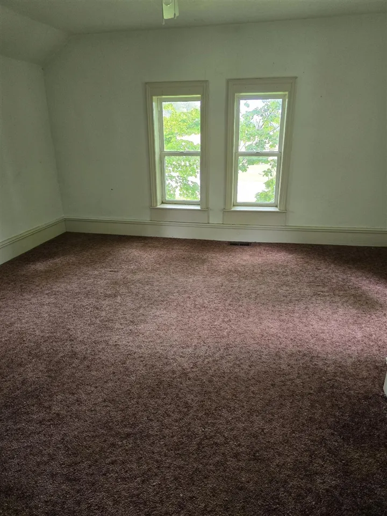
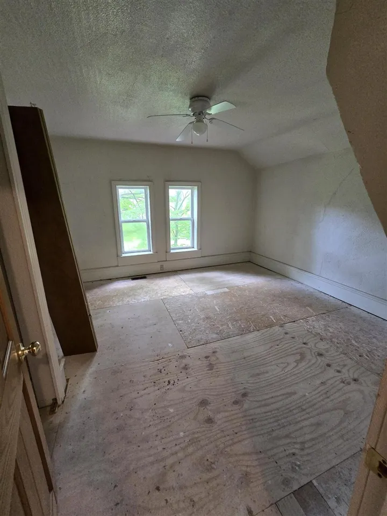
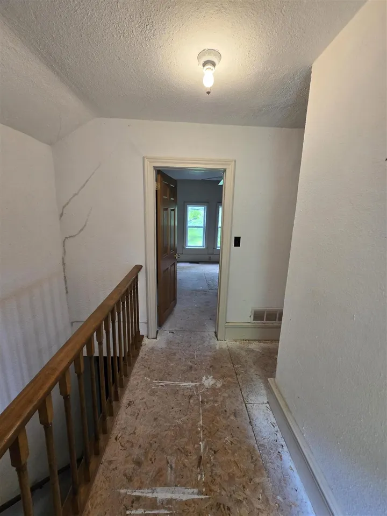
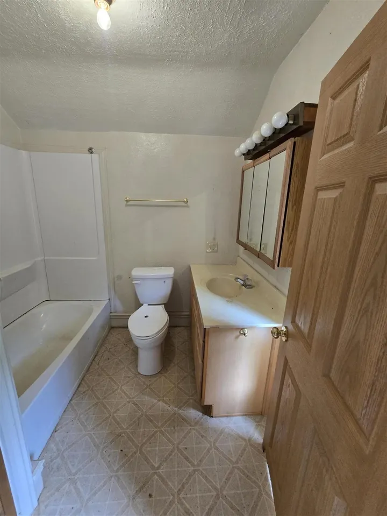
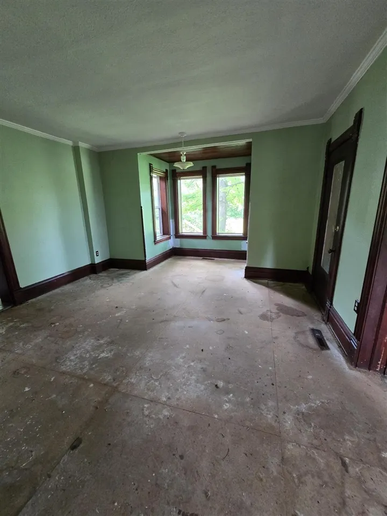
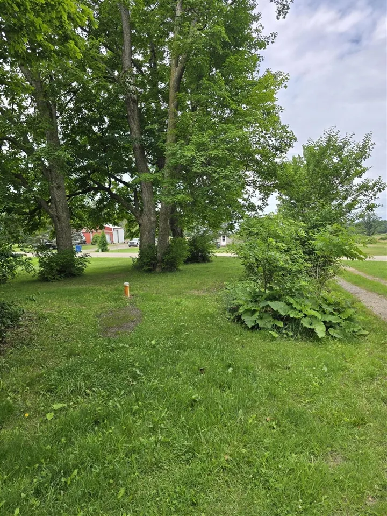
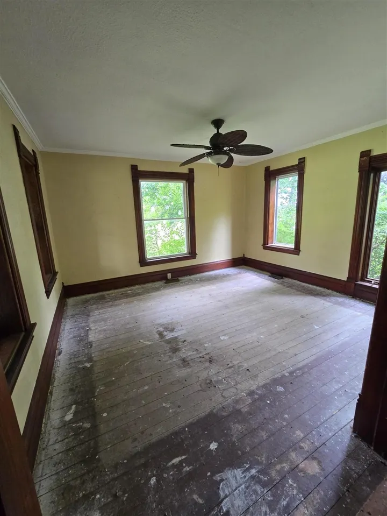
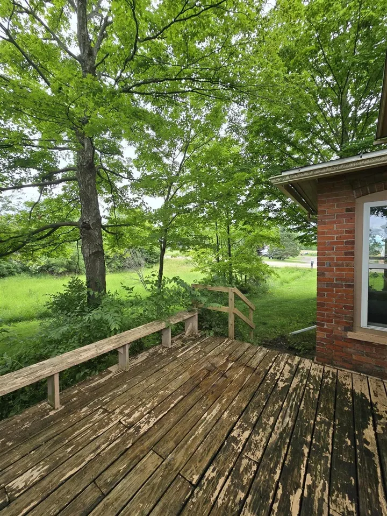
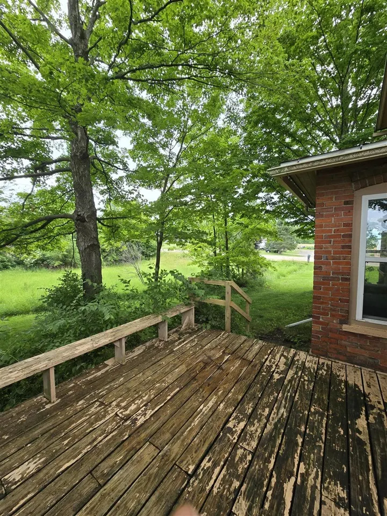
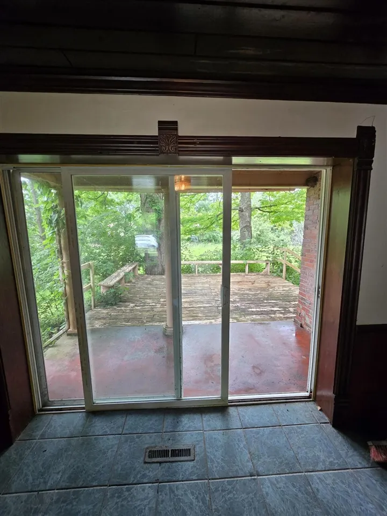
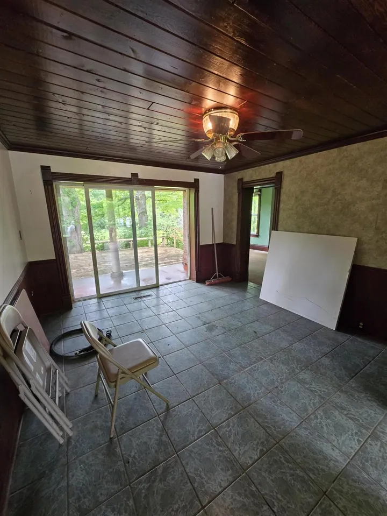
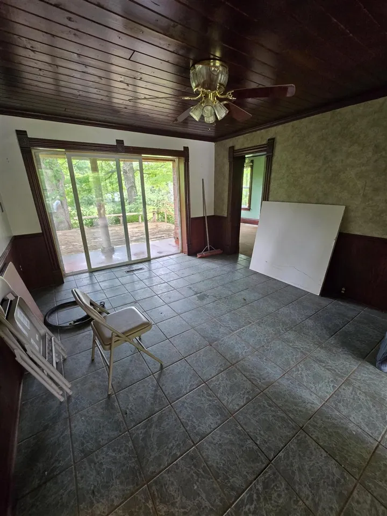
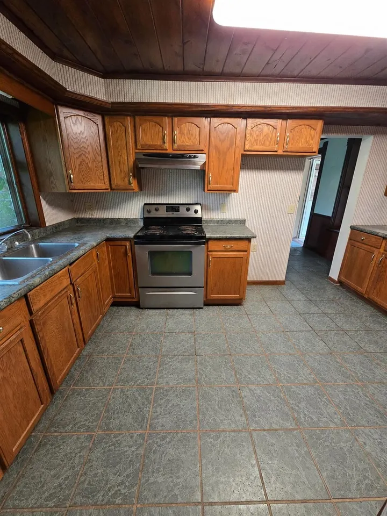
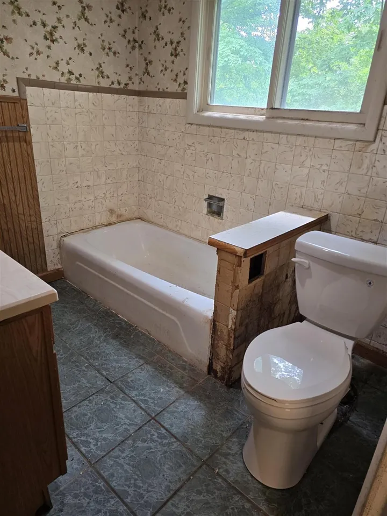
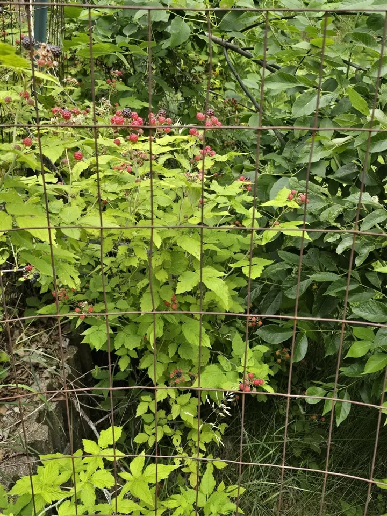
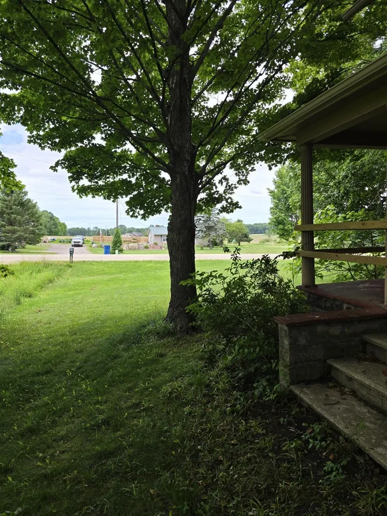
Welcome Home!!! This spacious 4-bedroom, 2-bathroom home is the perfect opportunity for someone ready to build equity and create their dream home. Many of the major improvements have already been completed, allowing you to focus on bringing your vision to life.The property features an attached two-car garage, a large barn, fenced areas, and a beautiful garden with mature blackberry bushes ready for harvest perfect for enjoying peaceful country living.Recent updates include a new roof, water heater, propane tank, septic system, plumbing, and numerous other essential improvements, giving you a solid foundation for your renovation plans.If you've been looking for a home where you can add your own style and make it truly yours, this is your chance.
| Price History | |
|---|---|
| 6/26/2026 | Listed $198,500 |
General Features
| Heating | Forced Air |
|---|---|
| Kitchen Level | Main |
| Garage | Detached Garage |
| Appliances | Dryer,Range/Oven,Refrigerator,Washer |
| Status | Active |
| Full Baths | 2 |
| Bathrooms | 2 |
| Year Built | 1900 |
| County | Eaton |
| Class | RESIDENTIAL |
| Type | Single Family |
| New Construction Y/N | No |
| Status | Active |
| Subdivision | MI |
| Sale/Rent | For Sale |
| Structure Style | 2 Story |
| Area | Charlotte (23018) |
| Primary City | Olivet |
| City | Olivet |
| School District | Olivet Community Schools |
| Originating MLS | Battle Creek Area Association of |
| Source MLS | MI Real Source |
| Financial Terms | Cash,Conventional,FHA,Purchase Money MTG,VA,Rural Development,MIStateHsDevAuthority |
| Legal Description | COM SE COR SEC 25,PT BEING N0 09'34 |
| DOM | 90 |
| Postal Code | 49076 |
| Price Per Sq Ft Total AG | 118.58 |
| Public Remarks | Welcome Home!!! This spacious 4-bedroom |
Interior Features
| Living Room Level | Main |
|---|---|
| Basement | MI Basement |
| Bedroom 2 Level | Main |
| Kitchen Length | 11 |
| Living Room Length | 16 |
| Bedroom 2 Width | 10 |
| Bedroom 2 Length | 9 |
| Living Room Width | 11 |
| Kitchen Width | 12 |
| Beds | 4 |
| Fireplace? | No |
| Total Rooms | 8 |
| Below Grade SqFt | 748 |
| Above Grade SqFt | 1674 |
| Basement Y/N | Yes |
| Total SqFt Finished | 1674 |
| Bathroom 2 Length | 7 |
| Bathroom 2 Width | 4 |
Exterior Features
| Exterior | Wood |
|---|---|
| Frontage | 50 |
| Lot Size Area | 1.8 |
| Pool (Y/N) | No |
| Lot Dimensions | 270*300 |
| Garage # of Car | 2 |
| FOUNDATION TYPE | Basement,Michigan Basement |
| Waterfront Y/N | No |
| Garage Y/N | Yes |
Amenities
- Foreclosure
- Views
- Short Sale
- New Construction
- Adult 55+
- Lease To Own
- No HOA Fees
- Furnished
- Primary On Main
- Air Conditioning
- Seller Finance
- Green
- Fixer Upper
- Horse
- Golf
- Fireplace
- Deck
- Garage
- Basement
- Pool
Property vs Single Family Average in 49076
Price
Taxes
Year Built
Visits
 Provided through IDX via MiRealSource. Courtesy of MiRealSource Shareholder. Copyright MiRealSource.
The information published and disseminated by MiRealSource is communicated verbatim, without change by MiRealSource, as filed with MiRealSource by its members. The accuracy of all information, regardless of source, is not guaranteed or warranted. All information should be independently verified.
Copyright 2026 MiRealSource. All rights reserved. The information provided hereby constitutes proprietary
Provided through IDX via MiRealSource. Courtesy of MiRealSource Shareholder. Copyright MiRealSource.
The information published and disseminated by MiRealSource is communicated verbatim, without change by MiRealSource, as filed with MiRealSource by its members. The accuracy of all information, regardless of source, is not guaranteed or warranted. All information should be independently verified.
Copyright 2026 MiRealSource. All rights reserved. The information provided hereby constitutes proprietary
