
Open House Sat, Sep 26th 12:05 PM - 02:00 PM - Water Views











Address
1355 Sherwood Forest Court, Waterford, MI
Price
$ 399,999
Property Attributes
- MLS#61031827
- TypeSingle Family
- Listing Status Active
- CountyOAKLAND
- CityWaterford
- AreaWaterford Twp
- NeighborhoodSherwood Forest Estates Condo
- Zip48327
- StyleRanch
- Year Built2003
- Taxes$ 5625
- Price$ 399,999
- Bedrooms4
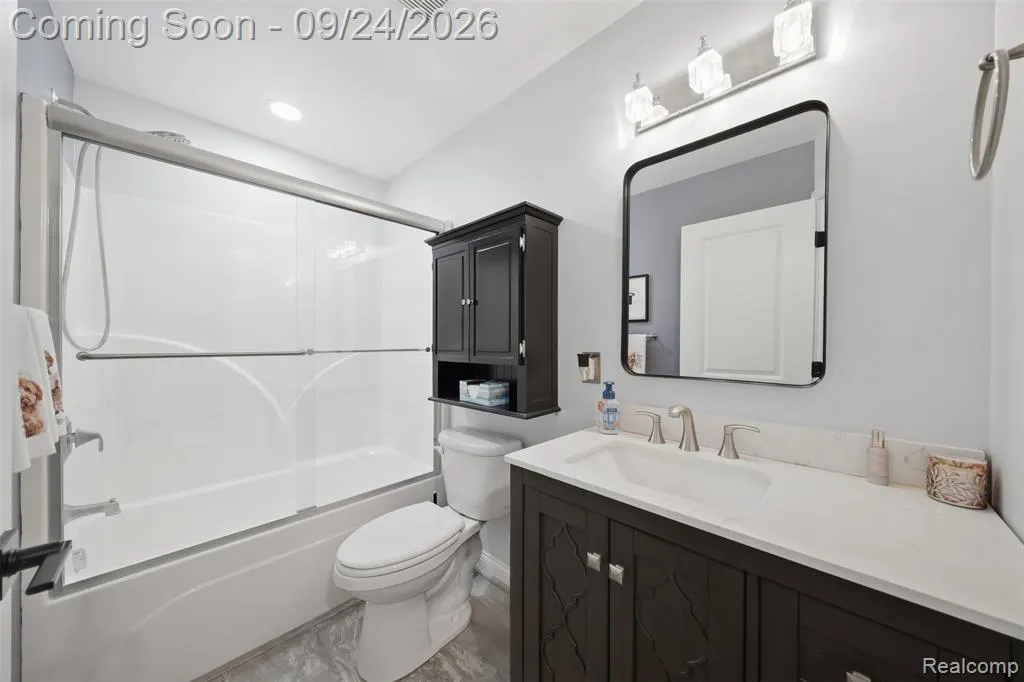
- Full Bathrooms3
- Half Bathrooms0
- Sqr Footage2500
- Lot Size0.15 Acres
Data Source:
MiRealSource (MIRS)
Property Description
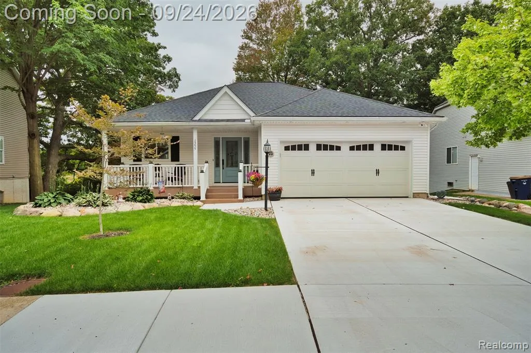
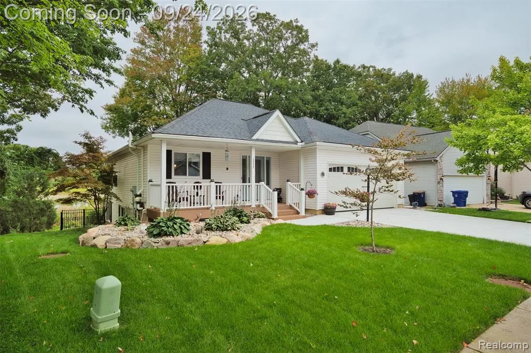
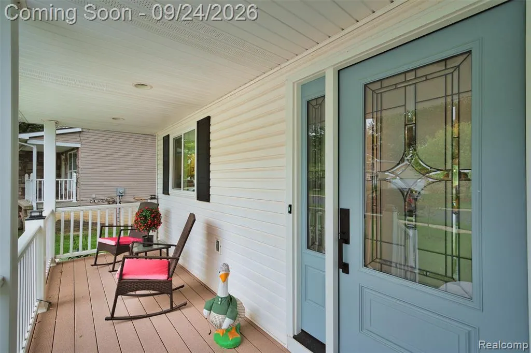
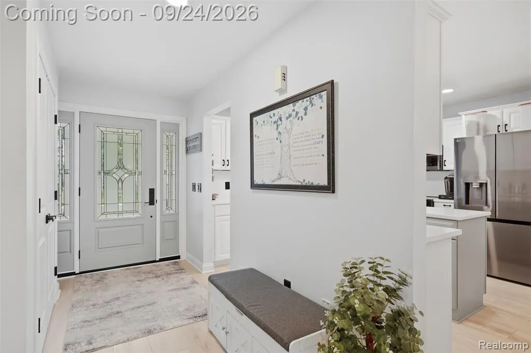
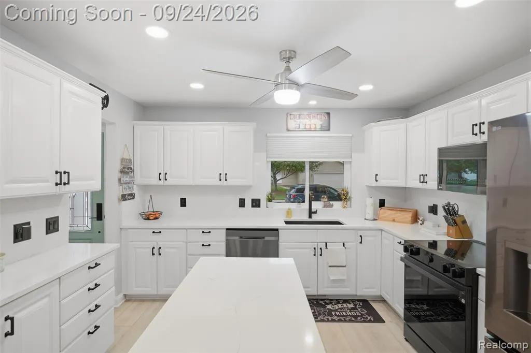
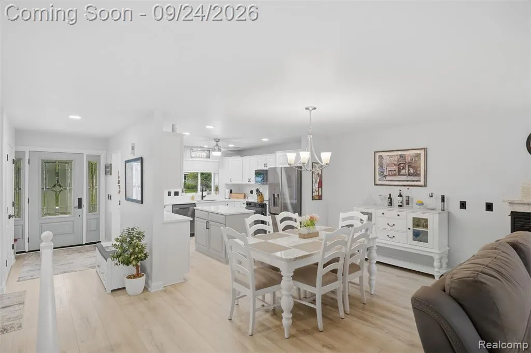
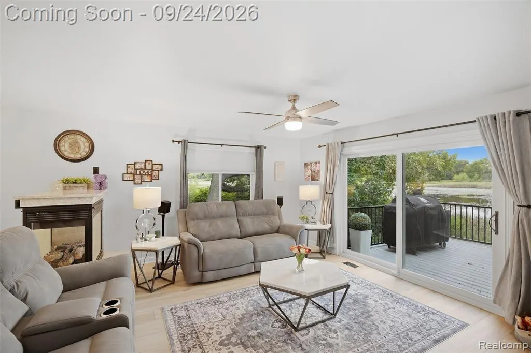
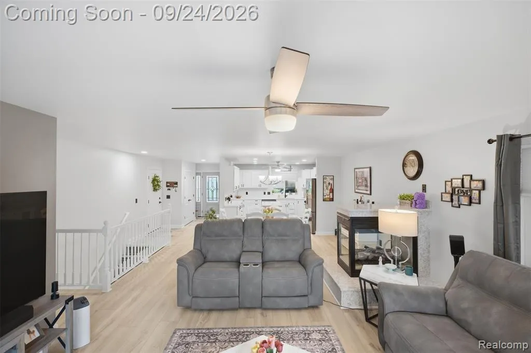
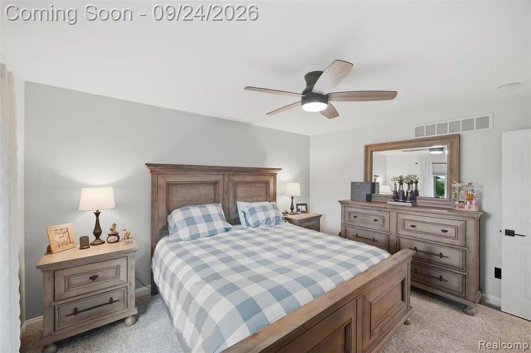
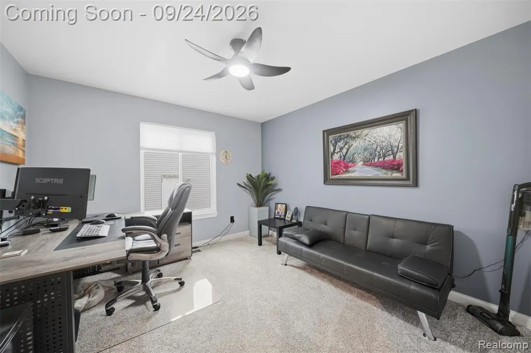
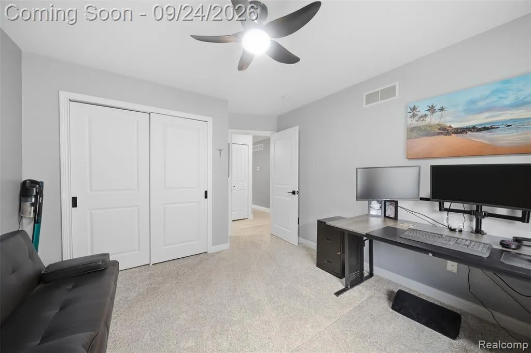
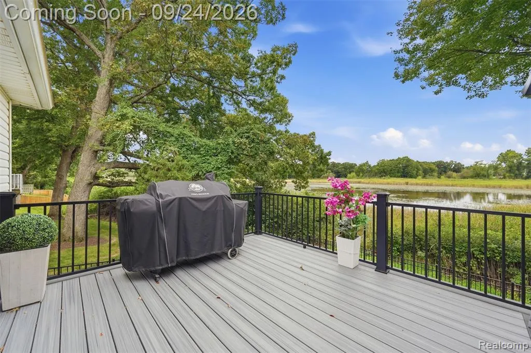
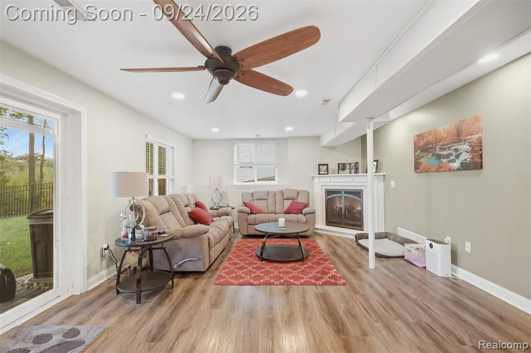
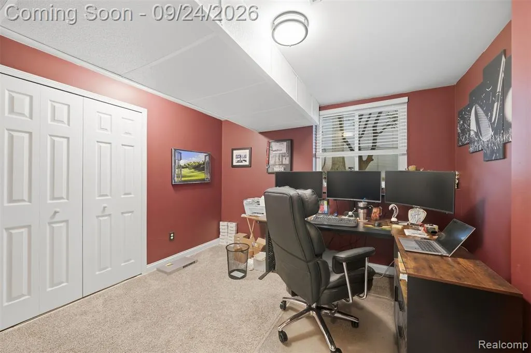
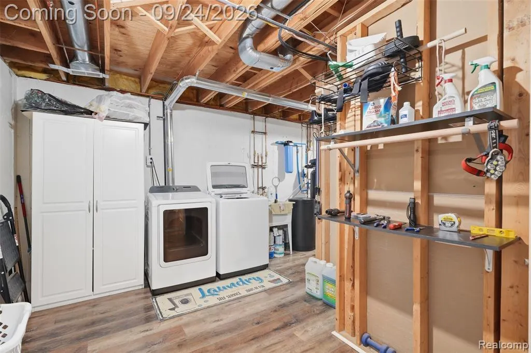
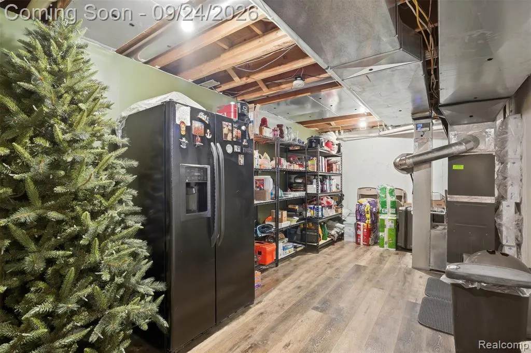
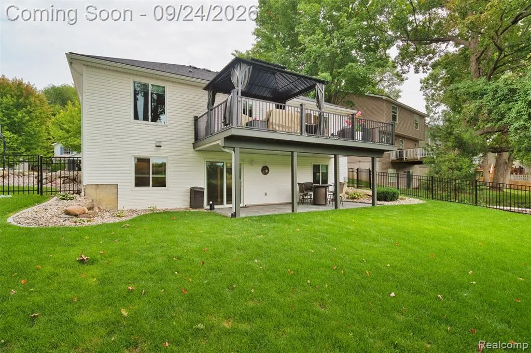
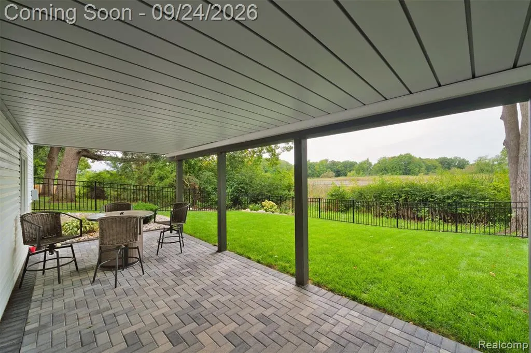
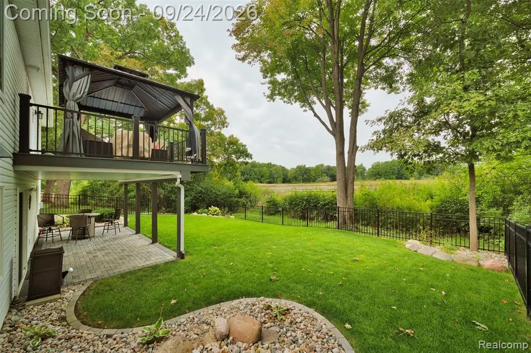
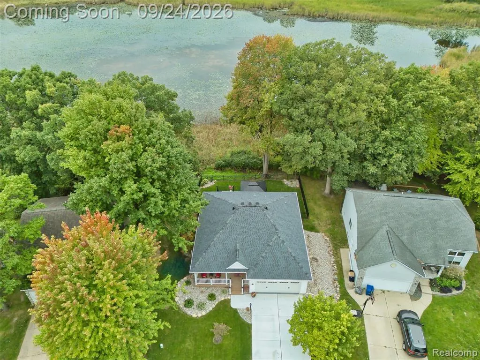
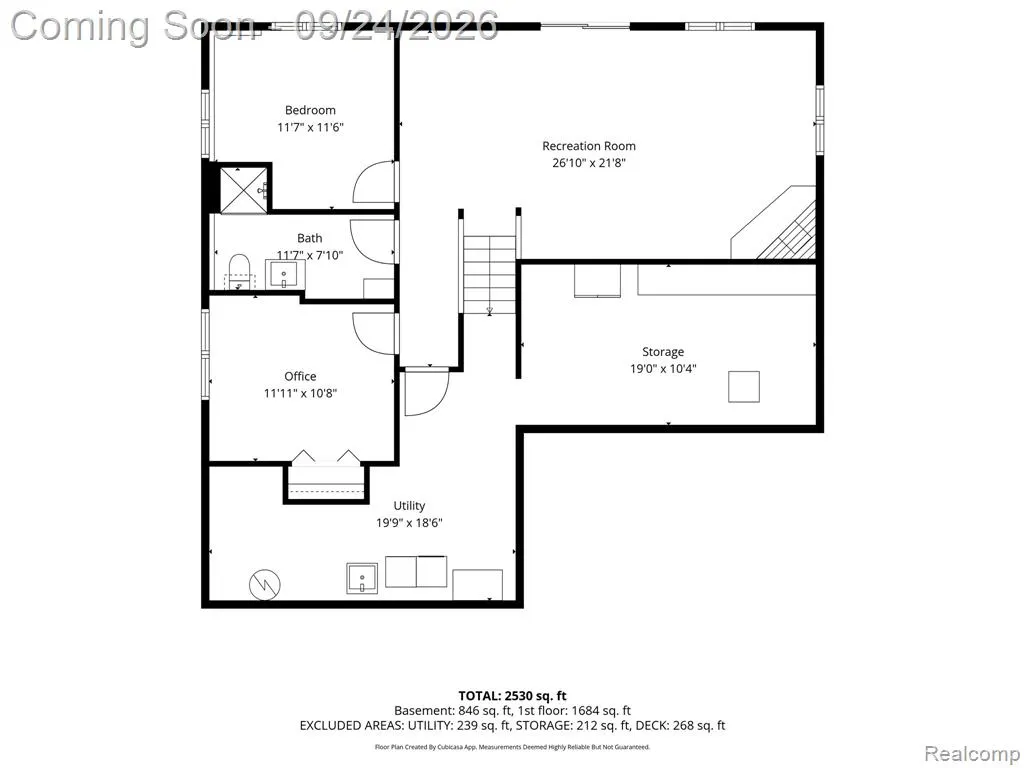
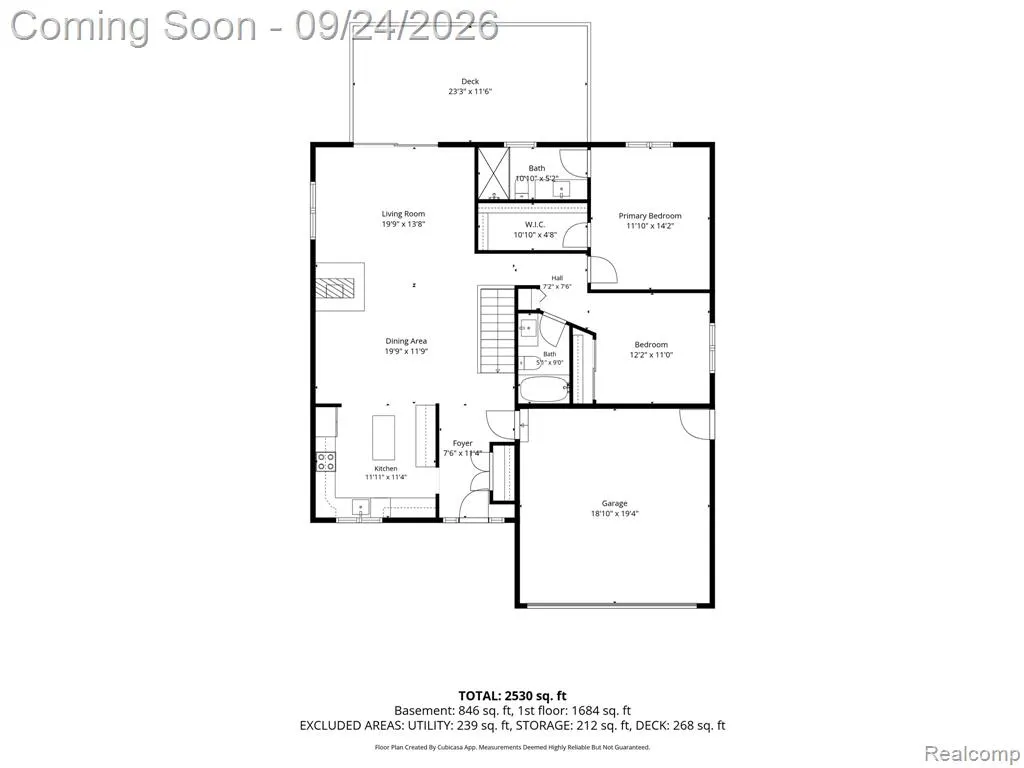
Welcome to 1355 Sherwood Forest Court in Waterford--a beautifully remodeled home that blends modern updates with inviting charm and serene lake views. This move-in-ready residence offers approximately 2,500 square feet of finished living space, featuring four bedrooms and three full bathrooms. Nearly the entire home has been thoughtfully updated, so you can simply unpack and start enjoying it. The heart of the home is the brand-new kitchen, outfitted with sleek all-black stainless steel appliances and designed for both everyday living and entertaining. A striking panoramic fireplace adds warmth and a stylish focal point to the living areas. Every bathroom has been refreshed with contemporary finishes, while the beautifully finished basement provides attractive, flexible space perfect for a family room, recreation area, or guest suite. Step outside to a fenced backyard and a new paver patio--ideal for relaxing while taking in the beautiful lake views. Major mechanical and exterior updates give extra peace of mind: a brand-new AC unit and furnace with UV light, a brand-new roof, and whole-house gutter protection. This home is complete and needs nothing but you. A detailed list of improvements is available in the listing or by reaching out to the listing agent. Experience the beauty, comfort, and lake-side lifestyle waiting at 1355 Sherwood Forest Court.
| Price History | |
|---|---|
| 9/20/2026 | Listed $399,999 |
General Features
| Heating | Forced Air |
|---|---|
| Kitchen Level | Entry |
| Cooling | Ceiling Fan(s),Central A/C |
| Possession | Close Plus 31-60 Days |
| Fireplaces | Basement Fireplace,FamRoom Fireplace,Gas Fireplace |
| Garage | Attached Garage |
| Water | Community,Public Water |
| Appliances | Disposal,Dryer,Washer |
| Status | Active |
| Full Baths | 3 |
| Bathrooms | 3 |
| Year Built | 2003 |
| Subdivision | Sherwood Forest Estates Condo |
| Water Heater | Gas |
| Style | Ranch |
| County | Oakland |
| Class | RESIDENTIAL |
| Type | Single Family |
| Ownership | Private |
| Associated Document Count | 2 |
| Status | Active |
| Subdivision | MI |
| Sale/Rent | For Sale |
| Manufactured Y/N | No |
| Fee Amount | 500 |
| Fee Schedule | Yearly |
| Structure Style | 2 Story |
| Subj to Short Sale Apprvl | No |
| Home Warranty Y/N | No |
| ACCESSIBILITY FEATURES | Accessible Common Area |
| Area | Waterford Twp (63131) |
| Primary City | Waterford |
| Directions | While driving on M59 turn into Sherwood Forest Court which would be on the same street at the Shark Club. Drive past the Shark Club Building to the entrance of the neighborhood. The property will be o |
| City | Waterford |
| School District | Waterford School District |
| Lease Y/N | No |
| Originating MLS | RealComp |
| Source MLS | MI Real Source |
| Financial Terms | Cash,Conventional,FHA,VA |
| Legal Description | T3N,R9E,SEC 20 OAKLAND COUNTY CONDOMINIUM PLAN NO 1382 SHERWOOD FOREST ESTATES CONDOMINIUMS UNIT 10 L 23856 P 453 10-19-01 FR 126-007 |
| DOM | 5 |
| Postal Code | 48327 |
| Price Per Sq Ft Total AG | 160 |
Interior Features
| Family Room Level | Basement |
|---|---|
| Dining Room Level | Entry |
| Living Room Level | Entry |
| Basement | Finished,Walk Out |
| Bedroom 3 Level | Basement |
| Bedroom 1 Level | Entry |
| Bedroom 2 Level | Entry |
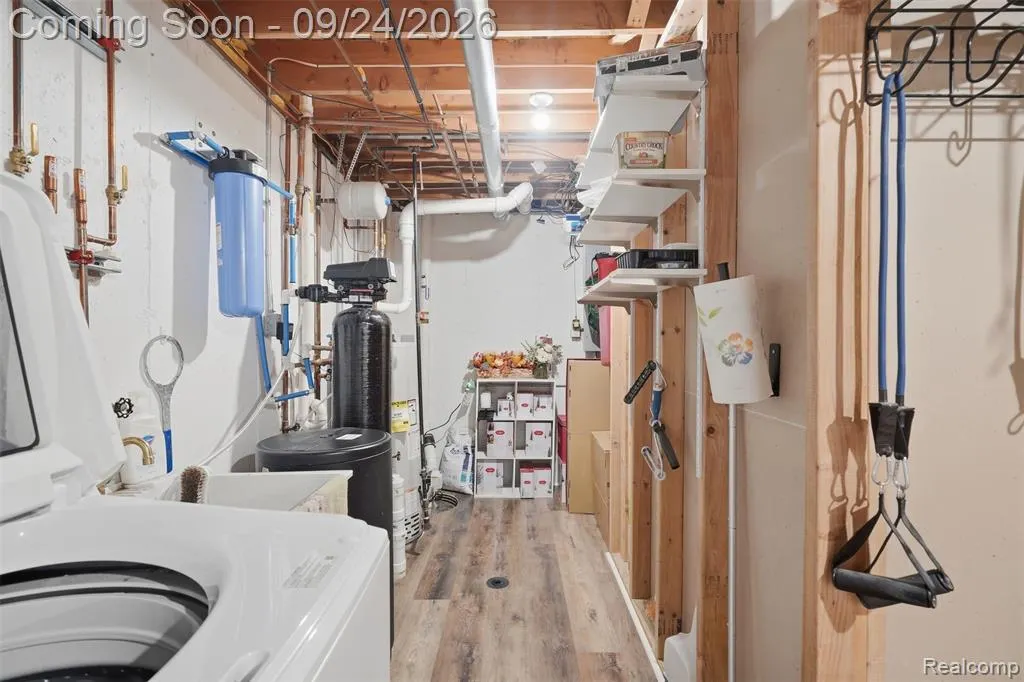
| Laundry Room Level | Basement |
| Kitchen Length | 12 |
| Family Room Length | 27 |
| Laundry Room Width | 10 |
| Family Room Width | 22 |
| Living Room Length | 20 |
| Bedroom 4 Width | 12 |
| Bedroom 2 Width | 11 |
| Bedroom 3 Width | 11 |
| Laundry Room Length | 10 |
| Dining Room Width | 12 |
| Bedroom 4 Length | 11 |
| Bedroom 2 Length | 12 |
| Living Room Width | 14 |
| Bedroom 3 Length | 11 |
| Dining Room Length | 20 |
| Kitchen Width | 11 |
| Beds | 4 |
| Fireplace? | Yes |
| Total Rooms | 12 |
| Bedroom 1 Length | 12 |
| Bedroom 1 Width | 14 |
| Below Grade SqFt | 1550 |
| Above Grade SqFt | 2500 |
| Basement Y/N | Yes |
| Bedroom 2 Floor Covering | Carpet |
| Bedroom 3 Floor Covering | Carpet |
| Total SqFt Finished | 3750 |
| Bathroom 1 Length | 11 |
| Bathroom 1 Width | 5 |
| Bathroom 2 Length | 5 |
| Bathroom 2 Width | 9 |
| Bathroom 3 Length | 12 |
| Bathroom 3 Width | 8 |
Exterior Features
| Exterior | Vinyl Siding |
|---|---|
| Exterior Amenities | Deck,Fenced Yard,Lawn Sprinkler,Porch |
| Frontage | 55 |
| Body of Water | Lake Goodrich |
| Garage Dimensions | 24 x 24 |
| Lot Size Area | 0.15 |
| Pool (Y/N) | No |
| Lot Dimensions | 55x125 |
| Garage # of Car | 2 |
| Water Features | Water View |
| Roads | Paved Street |
| FOUNDATION TYPE | Basement |
| Waterfront Y/N | No |
| Garage Y/N | Yes |
Amenities
- Foreclosure
- Views
- Short Sale
- New Construction
- Adult 55+
- Lease To Own
- No HOA Fees
- Furnished
- Primary On Main
- Air Conditioning
- Seller Finance
- Green
- Fixer Upper
- Horse
- Golf
- Fireplace
- Deck
- Garage
- Basement
- Pool
Property vs Single Family Average in 48327
Price
Taxes
Year Built
 Provided through IDX via MiRealSource. Courtesy of MiRealSource Shareholder. Copyright MiRealSource.
The information published and disseminated by MiRealSource is communicated verbatim, without change by MiRealSource, as filed with MiRealSource by its members. The accuracy of all information, regardless of source, is not guaranteed or warranted. All information should be independently verified.
Copyright 2026 MiRealSource. All rights reserved. The information provided hereby constitutes proprietary
Provided through IDX via MiRealSource. Courtesy of MiRealSource Shareholder. Copyright MiRealSource.
The information published and disseminated by MiRealSource is communicated verbatim, without change by MiRealSource, as filed with MiRealSource by its members. The accuracy of all information, regardless of source, is not guaranteed or warranted. All information should be independently verified.
Copyright 2026 MiRealSource. All rights reserved. The information provided hereby constitutes proprietary
