









Address
1880 Ayrshire Drive, Commerce Twp, MI
Price
$ 534,900
Property Attributes
- MLS#61031311
- TypeSingle Family
- Listing Status Active
- CountyOAKLAND
- CityCommerce Twp
- AreaCommerce Twp
- NeighborhoodFox Croft Estates No 1
- Zip48390
- StyleColonial
- Year Built1994
- Taxes$ 6193
- Price$ 534,900
- Bedrooms4
- Full Bathrooms2
- Half Bathrooms1
- Sqr Footage2274
- Lot Size0.03 Acres
Data Source:
MiRealSource (MIRS)
Property Description
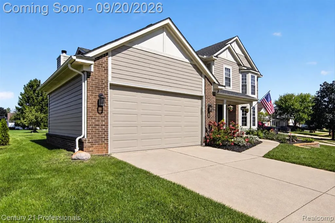
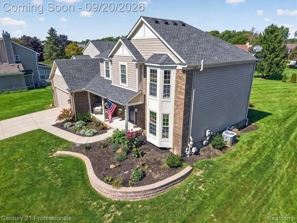
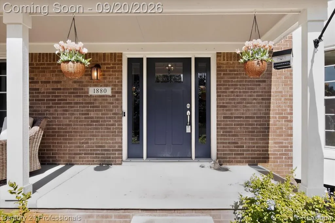
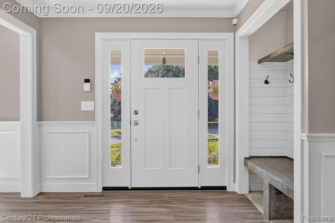
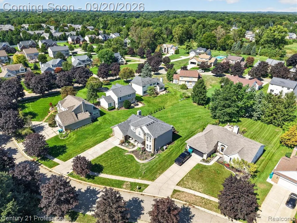
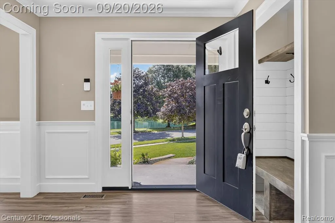
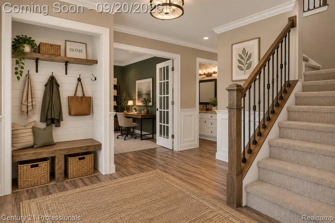
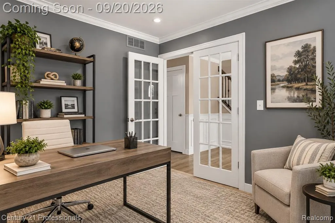
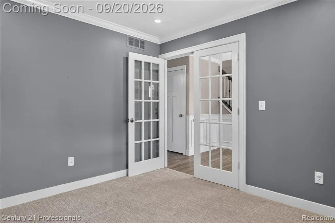
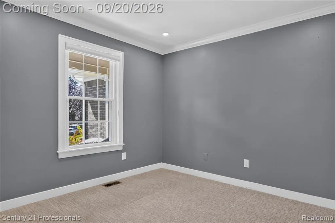
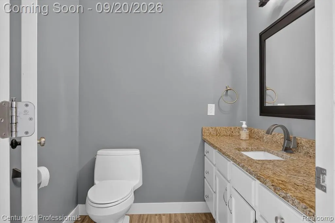
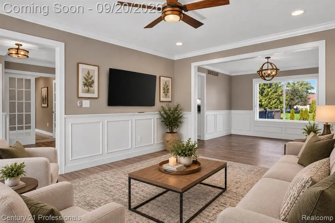
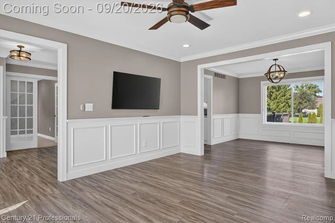
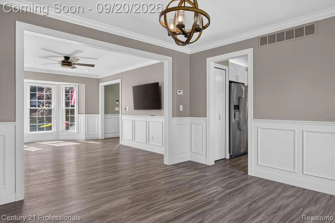
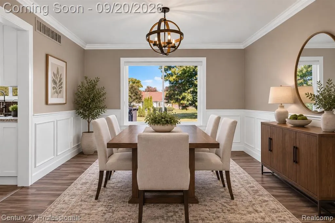
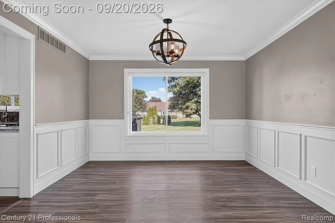
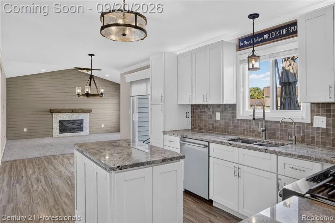
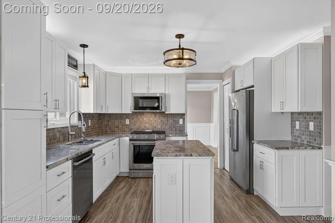
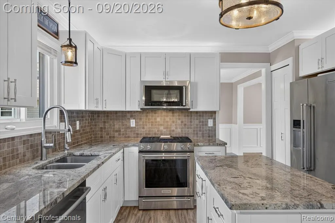
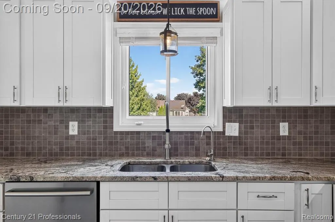
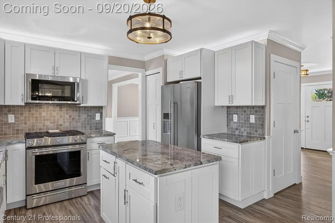
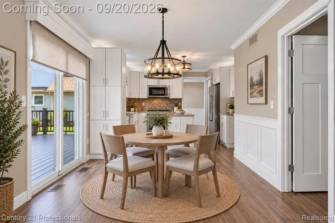
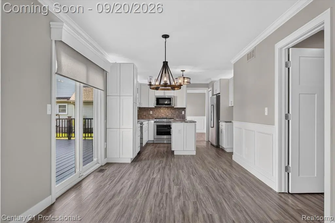
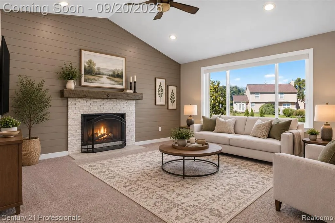
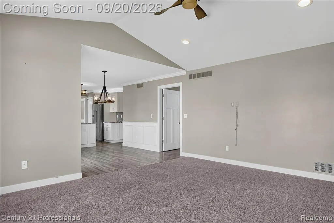
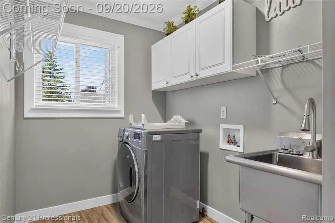
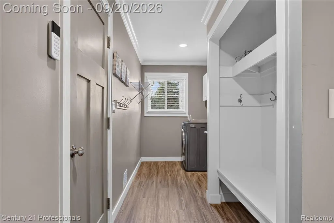
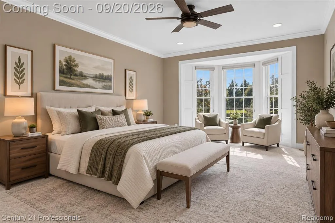
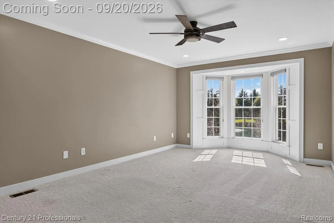
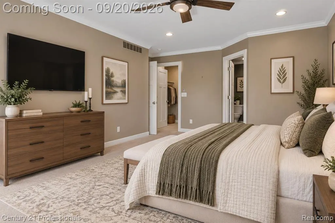
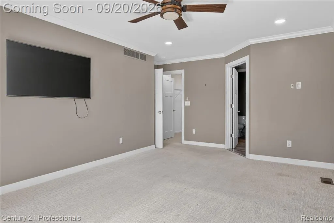
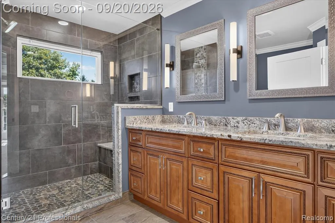
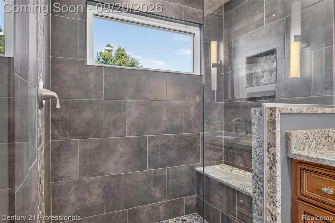
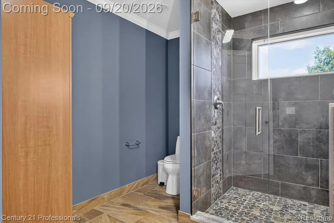
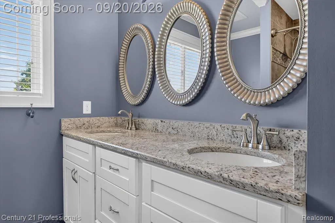
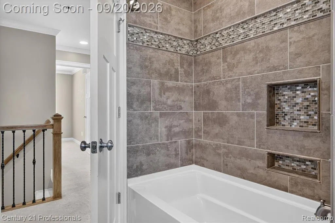
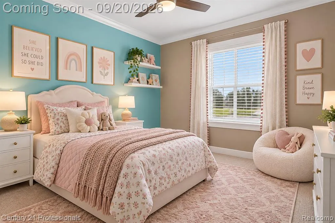
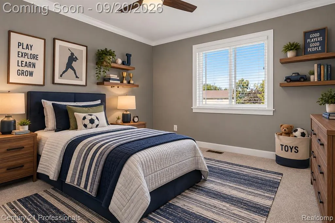
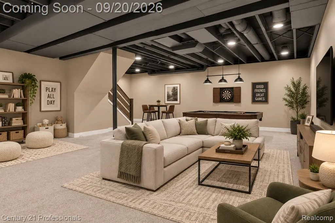
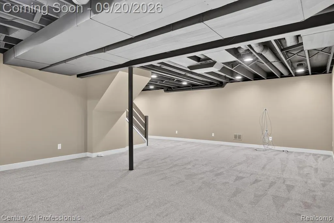
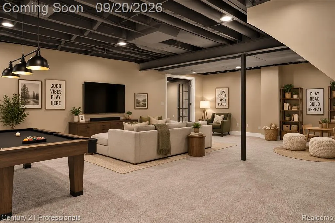
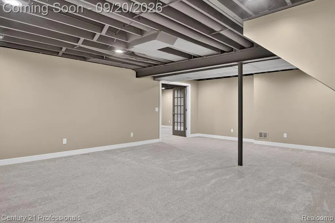
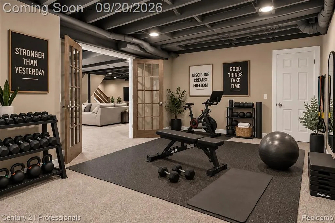
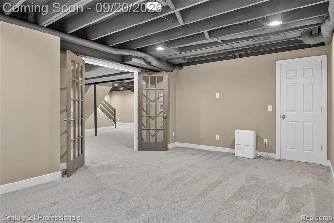
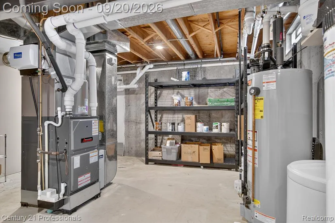
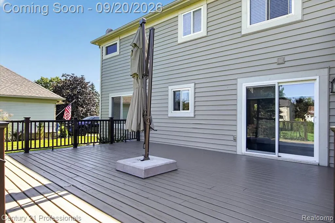
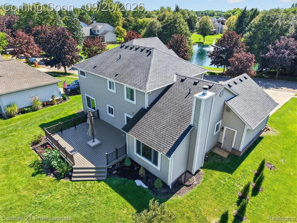
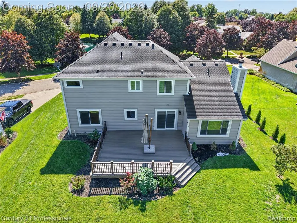
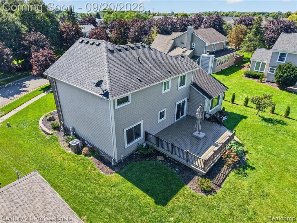
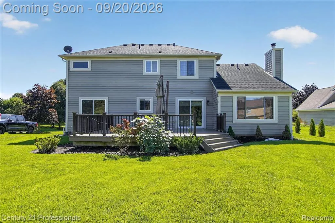
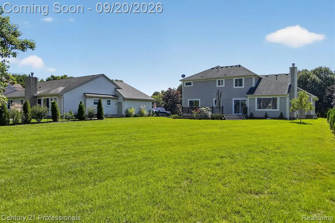
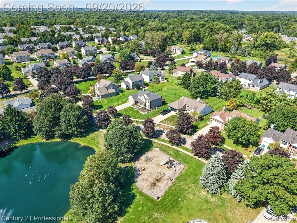
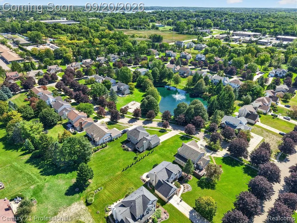
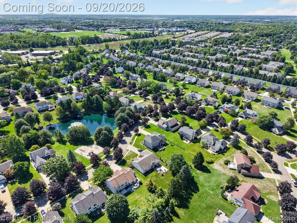
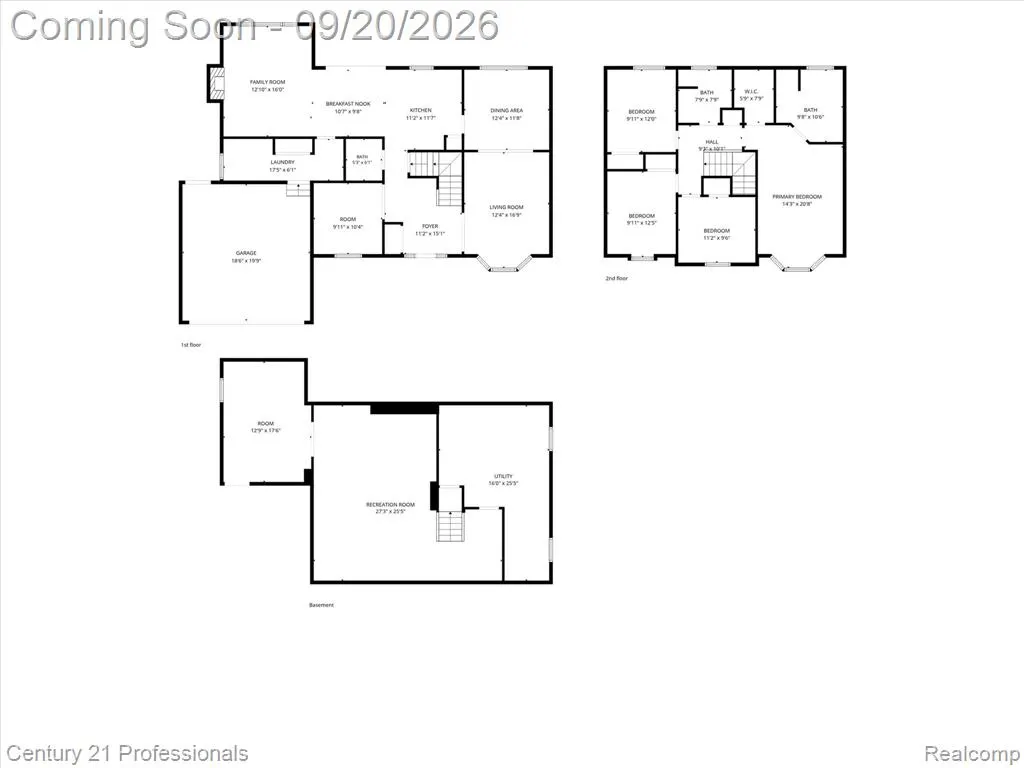
Welcome home to this impressive 4-bedroom, 2.5-bath Commerce Township residence, ideally situated on a quiet street with a picturesque pond view across the way. The open floor plan blends comfort and function with distinctive architectural details, including wainscoting in the living room, formal dining room, kitchen and foyer, complemented by crown molding throughout. Take special note of the inviting family room, featuring a vaulted ceiling and centered wood-burning fireplace--an ideal gathering space and focal point of the home. The well-appointed kitchen offers neutral-tone soft-close cabinetry, stainless steel appliances, granite countertops, ample workspace and a center island that seamlessly connects to the dining area. A bay-windowed living room, formal dining room, private office/study and convenient first-floor laundry complete the main level. Upstairs offers four generously sized bedrooms, including a private primary suite with an updated bath and double vanity. The finished basement provides exceptional additional living space with a flexible bonus room and an impressive 27 x 26 recreation room--ideal for entertaining, a home theater, game room or fitness area. Outdoor living is equally appealing with an expansive deck off the dining area overlooking the large backyard. A full covered front porch and exterior lighting further enhance the home's curb appeal. An exceptional combination of space, character and versatility in a desirable Commerce Township setting.
| Price History | |
|---|---|
| 9/17/2026 | Listed $534,900 |
General Features
| Heating | Forced Air |
|---|---|
| Kitchen Level | Entry |
| Cooling | Ceiling Fan(s),Central A/C |
| Possession | At Close |
| Fireplaces | FamRoom Fireplace,Natural Fireplace |
| Garage | Attached Garage,Electric in Garage,Gar Door Opener |
| Water | Private Well |
| Appliances | Dishwasher,Disposal,Microwave,Range/Oven,Refrigerator,Washer |
| Status | Active |
| Full Baths | 2 |
| Half Baths | 1 |
| Bathrooms | 3 |
| Year Built | 1994 |
| Subdivision | FOX CROFT ESTATES NO 1 |
| Water Heater | Gas |
| Style | Colonial |
| County | Oakland |
| Class | RESIDENTIAL |
| Type | Single Family |
| Ownership | Private |
| Associated Document Count | 1 |
| Status | Active |
| Subdivision | MI |
| Sale/Rent | For Sale |
| HOA Fee Includes | Snow Removal |
| Manufactured Y/N | No |
| Fee Amount | 425 |
| Fee Schedule | Yearly |
| Structure Style | 2 Story |
| Subj to Short Sale Apprvl | No |
| Home Warranty Y/N | No |
| Area | Commerce Twp (63171) |
| Primary City | Commerce Twp |
| Directions | N. of Maple on Benstein Rd to (W). on Scenic Dr-(S). on Drakeshire Dr to (R) on Ayrshire Dr to home on the right |
| City | Commerce Twp |
| School District | Walled Lake Cons School District |
| Lease Y/N | No |
| Originating MLS | RealComp |
| Source MLS | MI Real Source |
| Financial Terms | Cash,Conventional,FHA,VA |
| Legal Description | T2N,R8E,SEC 33 FOX CROFT ESTATES NO 1 LOT 15 8-18-93 FR 002 |
| DOM | 8 |
| Postal Code | 48390 |
| Price Per Sq Ft Total AG | 235.22 |
| Public Remarks | Welcome home to this impressive 4-bedroom,2.5-bath Commerce Township residence |
Interior Features
| Interior Amenities | Cable/Internet Avail.,DSL Available |
|---|---|
| Family Room Level | Entry |
| Dining Room Level | Entry |
| Living Room Level | Entry |
| Basement | Finished |
| Bedroom 3 Level | Second |
| Bedroom 1 Level | Second |
| Bedroom 2 Level | Second |
| Laundry Room Level | Entry |
| Kitchen Length | 12 |
| Family Room Length | 16 |
| Laundry Room Width | 6 |
| Family Room Width | 13 |
| Living Room Length | 17 |
| Bedroom 4 Width | 10 |
| Bedroom 2 Width | 10 |
| Bedroom 3 Width | 10 |
| Laundry Room Length | 18 |
| Dining Room Width | 12 |
| Bedroom 4 Length | 11 |
| Bedroom 2 Length | 12 |
| Living Room Width | 12 |
| Bedroom 3 Length | 13 |
| Dining Room Length | 12 |
| Kitchen Width | 11 |
| Beds | 4 |
| Fireplace? | Yes |
| Total Rooms | 16 |
| Bedroom 1 Length | 21 |
| Bedroom 1 Width | 14 |
| Below Grade SqFt | 1274 |
| Above Grade SqFt | 2274 |
| Basement Y/N | Yes |
| Breakfast Nook Length | 11 |
| Breakfast Nook Level | Entry |
| Breakfast Nook Width | 10 |
| Library/Den Length | 10 |
| Library/Den Level | Entry |
| Library/Den Width | 10 |
| Bedroom 2 Floor Covering | Carpet |
| Bedroom 3 Floor Covering | Carpet |
| Bedroom 4 Floor Covering | Carpet |
| Kitchen Floor Covering | Laminate |
| Total SqFt Finished | 3174 |
| Bathroom 1 Length | 11 |
| Bathroom 1 Width | 10 |
| Bathroom 2 Length | 8 |
| Bathroom 2 Width | 8 |
Exterior Features
| Exterior | Brick,Other,Vinyl Siding |
|---|---|
| Exterior Amenities | Lawn Sprinkler |
| Frontage | 79 |
| Garage Dimensions | 22x20 |
| Lot Size Area | 0.03 |
| Pool (Y/N) | No |
| Lot Dimensions | 79x182x79x182 |
| Garage # of Car | 2 |
| Water Features | Pond |
| Roads | Paved Street |
| FOUNDATION TYPE | Basement |
| SEWER/SEPTIC | Septic |
| Waterfront Y/N | No |
| Garage Y/N | Yes |
Amenities
- Foreclosure
- Views
- Short Sale
- New Construction
- Adult 55+
- Lease To Own
- No HOA Fees
- Furnished
- Primary On Main
- Air Conditioning
- Seller Finance
- Green
- Fixer Upper
- Horse
- Golf
- Fireplace
- Deck
- Garage
- Basement
- Pool
Property vs Single Family Average in 48390
Price
Taxes
Year Built
Visits
 Provided through IDX via MiRealSource. Courtesy of MiRealSource Shareholder. Copyright MiRealSource.
The information published and disseminated by MiRealSource is communicated verbatim, without change by MiRealSource, as filed with MiRealSource by its members. The accuracy of all information, regardless of source, is not guaranteed or warranted. All information should be independently verified.
Copyright 2026 MiRealSource. All rights reserved. The information provided hereby constitutes proprietary
Provided through IDX via MiRealSource. Courtesy of MiRealSource Shareholder. Copyright MiRealSource.
The information published and disseminated by MiRealSource is communicated verbatim, without change by MiRealSource, as filed with MiRealSource by its members. The accuracy of all information, regardless of source, is not guaranteed or warranted. All information should be independently verified.
Copyright 2026 MiRealSource. All rights reserved. The information provided hereby constitutes proprietary
