
Price Reduction










Address
4741 Ridgewood Drive, Kimball, MI
Price
$ 379,900
Property Attributes
- MLS#61021073
- TypeSingle Family
- Listing Status Active
- CountySAINT CLAIR
- CityKimball
- AreaKimball Twp
- NeighborhoodWestwood Estates 5
- Zip48074
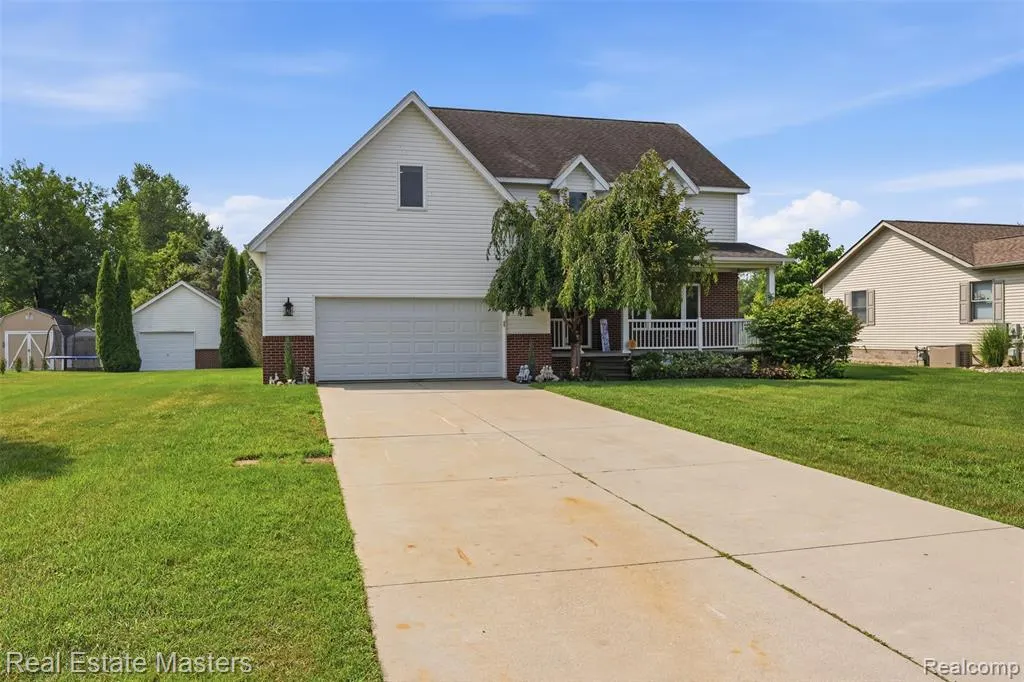
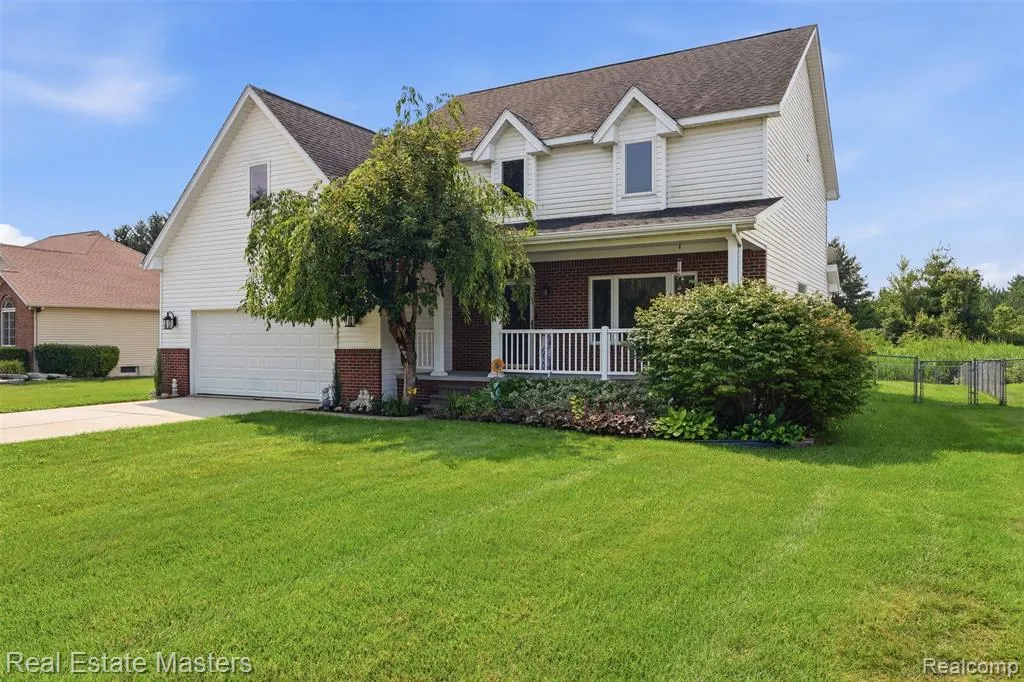
- StyleColonial
- Year Built1999
- Taxes$ 3657
- Price$ 379,900
- Bedrooms4
- Full Bathrooms2
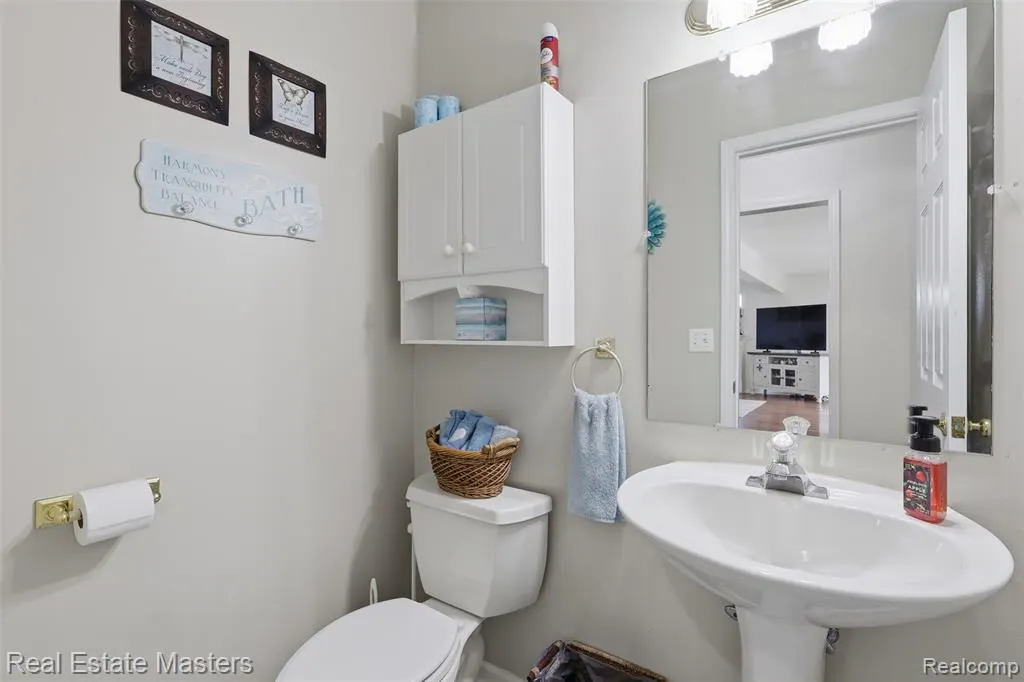
- Half Bathrooms1
- Sqr Footage2476
- Lot Size0.39 Acres
Data Source:
MiRealSource (MIRS)
Property Description
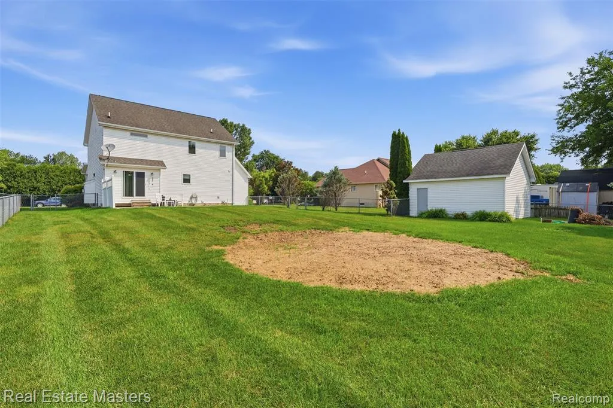
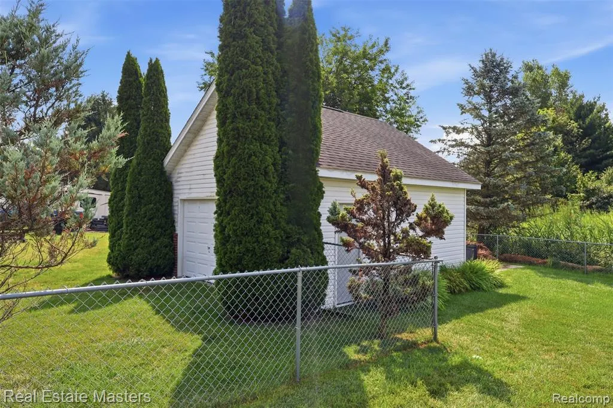
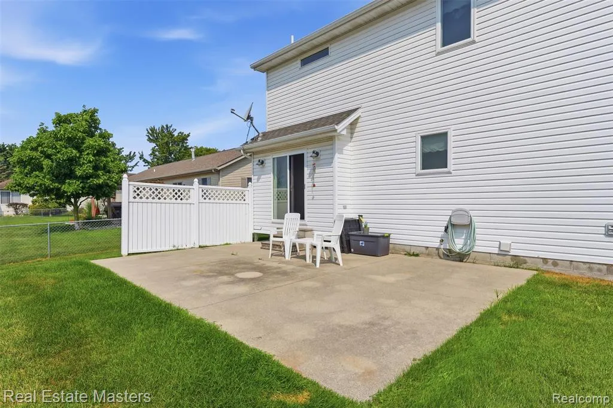
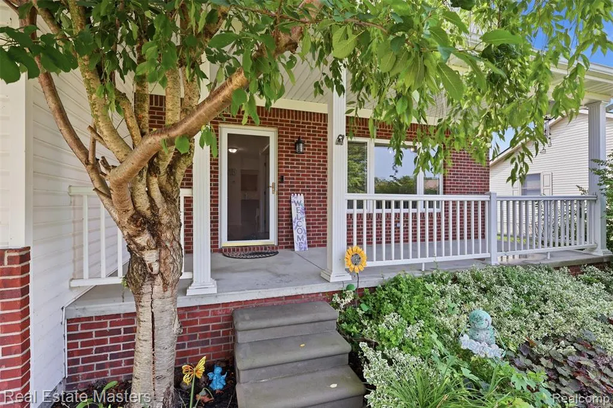
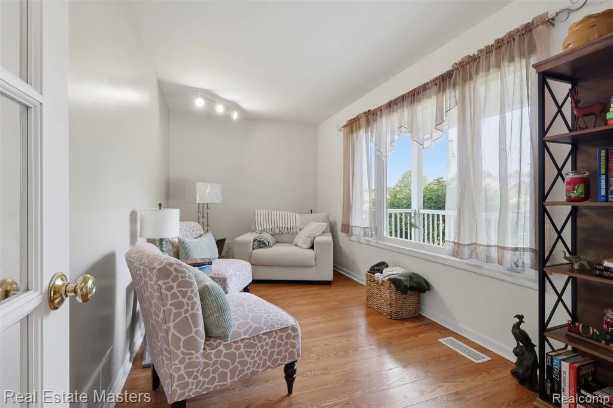
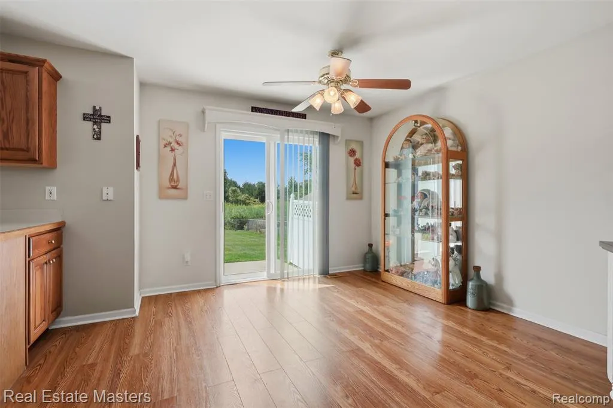
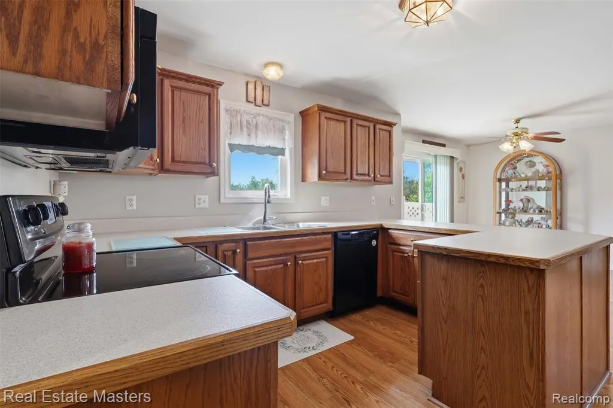
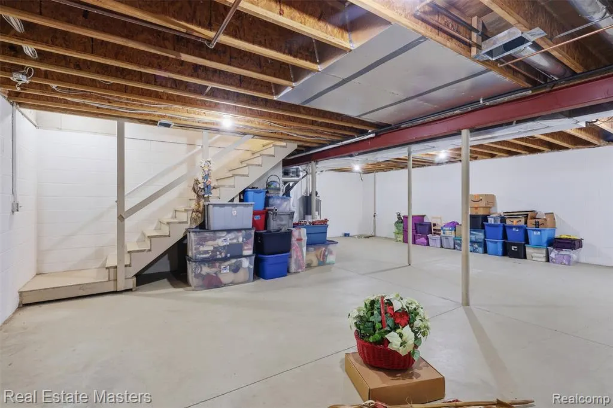
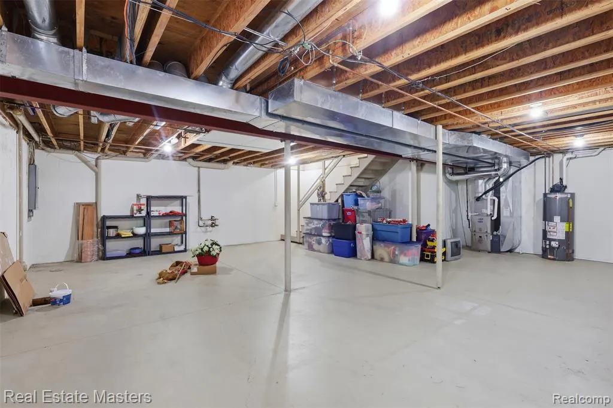
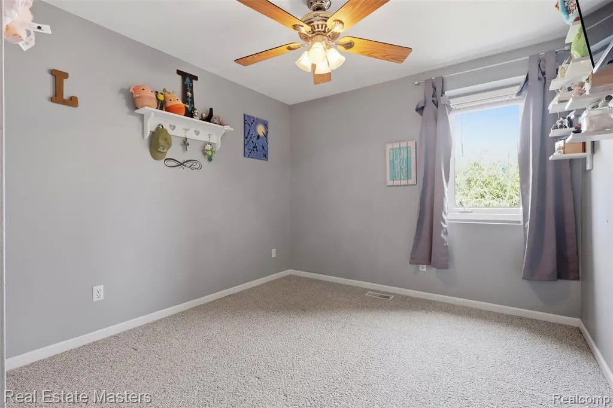
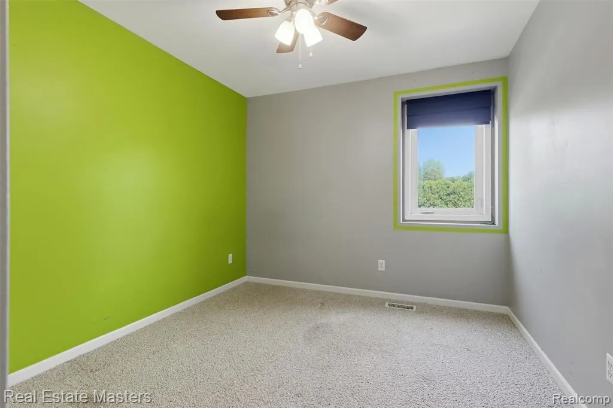
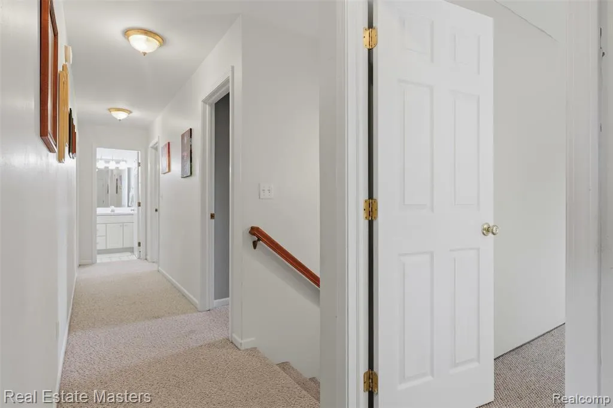
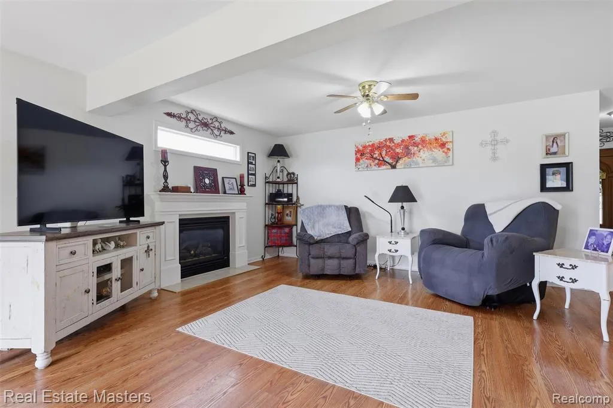
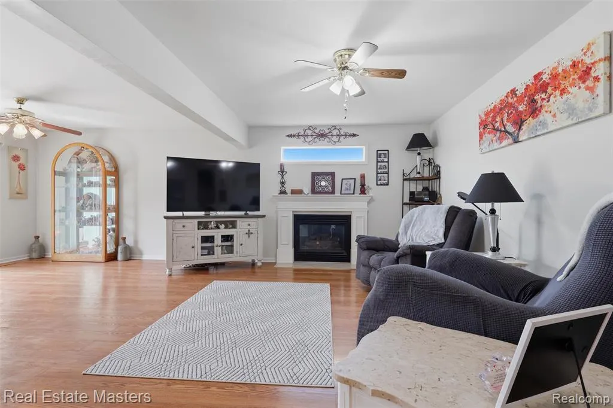
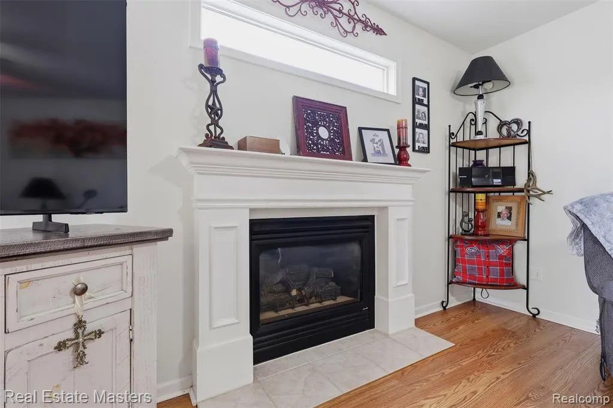
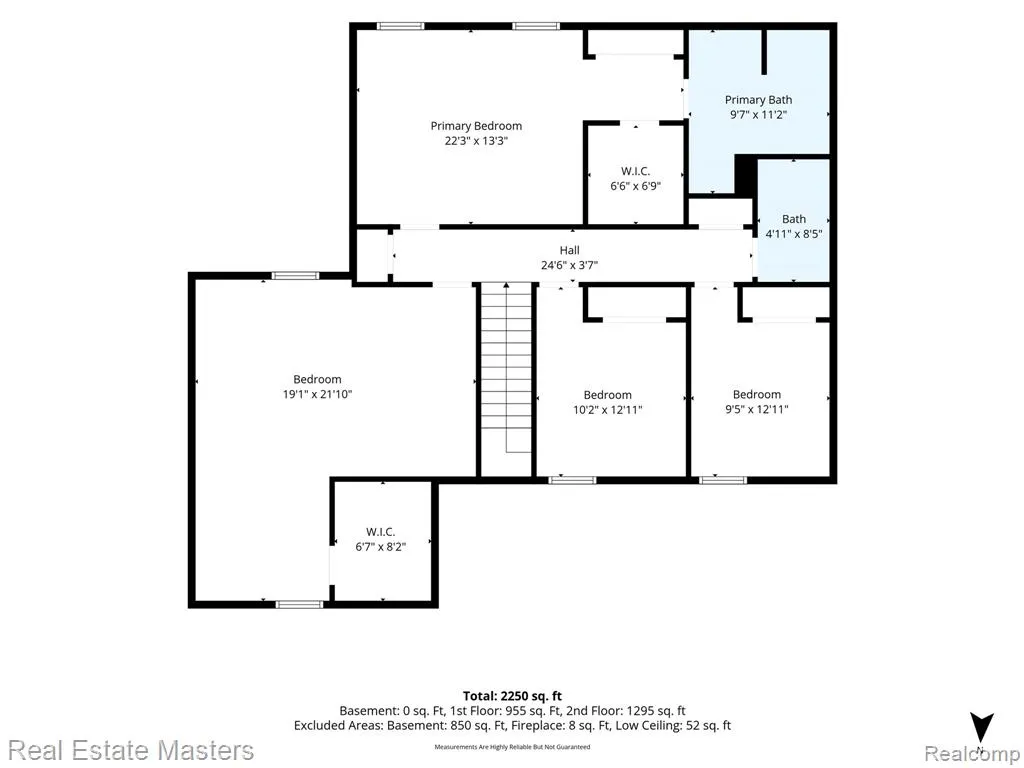
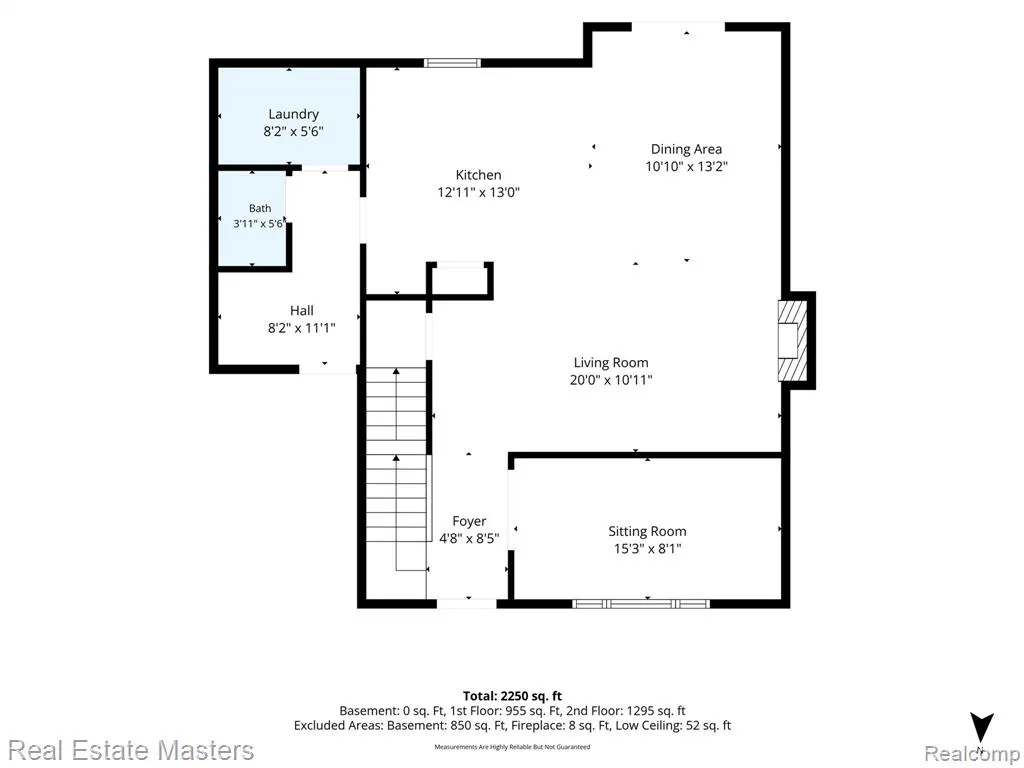
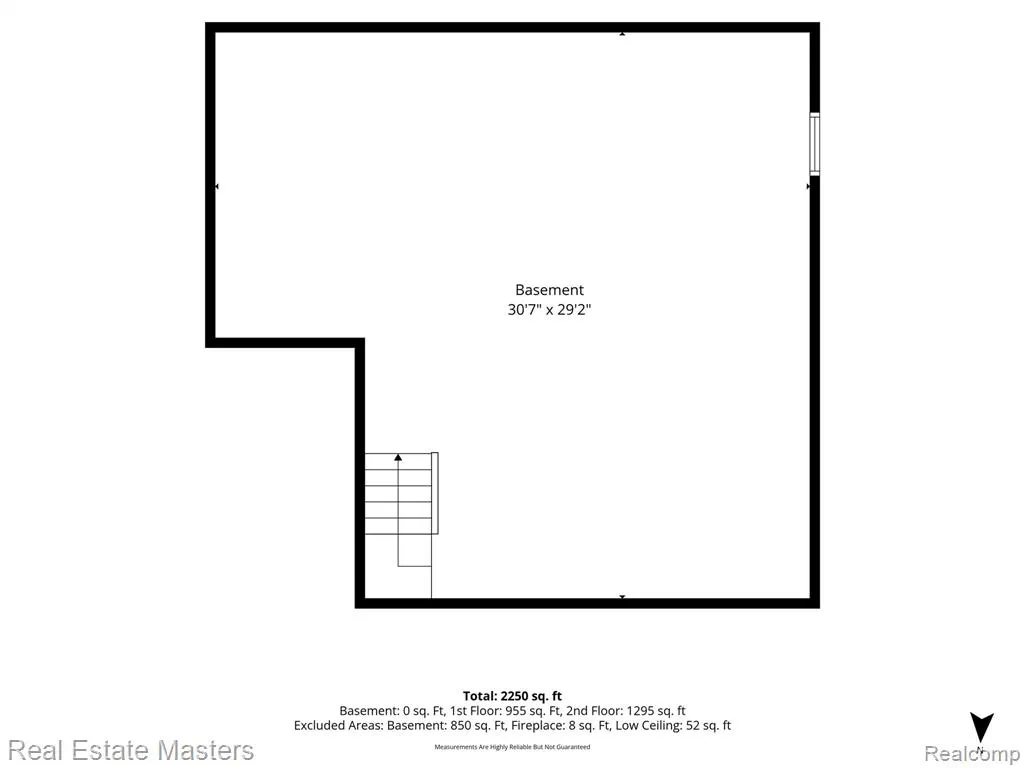
Welcome home to this beautifully thoughtfully designed home offering space,comfort and flexibility inside and out. Step onto the covered front porch for quiet relaxation for yourself but also welcomes your guests into the foyer with French doors to a quiet sitting room that could be a den or office space. Beyond that is an open concept main floor with hardwood floors throughout creating a warm & inviting atmosphere.The Living room has a natural gas FP plus transom window for indirect sunlight.The open kitchen allows you to stay connected to guests while preparing meals,plus a large pantry and snack counter keep the kids happy and all appliances to remain.The convenient mudroom entry from the attached garage keeps kids & daily clutter organized & tidy.Main floor laundry too just steps away. Upstairs you'll find 4 bedrooms.Grand primary suite with soaking tub & walk-in shower. the 4th bedroom is expansive and could be transformed into additional upper-level familyroom,playroom,craftroom or larger home office. Whatever fits your lifestyle. The full basement is already stubbed for another bathroom and offers a wide open canvas to finish however you envision-rec room,home gym or additional living space. Outside opens to a peaceful greenbelt full of wildlife. Fenced for privacy & safety for kids and pets and sprinkler system for easy watering. A second 20 x 20 detached garage is a stand out feature Dad will love! Already equipped with natural gas and electricity to make a perfect mancave! With generous living areas,flexible spaces,multiple garage options,friendly neighborhood with no association fee and a beautiful natural setting, this home offers the space you have been looking for-inside and out!
| Price History | |
|---|---|
| 8/14/2026 | Listed $389,900 |
| 9/14/2026 | 3$379,900 |
General Features
| Heating | Forced Air |
|---|---|
| Kitchen Level | Entry |
| Cooling | Ceiling Fan(s),Central A/C |
| Possession | Negotiable (Possession) |
| Fireplaces | LivRoom Fireplace |
| Garage | Additional Garage(s),Attached Garage,Detached Garage,Electric in Garage,Gar Door Opener |
| Water | Public Water |
| Appliances | Dishwasher,Dryer,Microwave,Range/Oven,Refrigerator,Washer |
| Status | Active |
| Full Baths | 2 |
| Half Baths | 1 |
| Bathrooms | 3 |
| Year Built | 1999 |
| Subdivision | Westwood Estates 5 |
| Style | Colonial |
| County | St. Clair |
| Class | RESIDENTIAL |
| Type | Single Family |
| Ownership | Private |
| Associated Document Count | 1 |
| Status | Active |
| Subdivision | MI |
| Sale/Rent | For Sale |
| Manufactured Y/N | No |
| Structure Style | 2 Story |
| Subj to Short Sale Apprvl | No |
| Home Warranty Y/N | No |
| Area | Kimball Twp (74040) |
| Primary City | Kimball |
| Directions | West water west to Harwood drive South to ridgewood west to address on the south side of the street |
| City | Kimball |
| School District | Port Huron Area School District |
| Lease Y/N | No |
| Originating MLS | RealComp |
| Source MLS | MI Real Source |
| Financial Terms | Cash,Conventional,FHA,VA |
| Legal Description | LOT 77 WESTWOOD ESTATES NO 5 |
| DOM | 42 |
| Postal Code | 48074 |
| Price Per Sq Ft Total AG | 153.43 |
| Public Remarks | Welcome home to this beautifully thoughtfully designed home offering space |
Interior Features
| Dining Room Level | Entry |
|---|---|
| Living Room Level | Entry |
| Basement | Unfinished |
| Bedroom 3 Level | Second |
| Bedroom 1 Level | Second |
| Bedroom 2 Level | Second |
| Laundry Room Level | Entry |
| Kitchen Length | 11 |
| Laundry Room Width | 6 |
| Living Room Length | 19 |
| Bedroom 4 Width | 15 |
| Bedroom 2 Width | 10 |
| Bedroom 3 Width | 10 |
| Laundry Room Length | 8 |
| Dining Room Width | 9 |
| Bedroom 4 Length | 18 |
| Bedroom 2 Length | 13 |
| Living Room Width | 14 |
| Bedroom 3 Length | 13 |
| Dining Room Length | 12 |
| Kitchen Width | 11 |
| Beds | 4 |
| Fireplace? | Yes |
| Total Rooms | 13 |
| Bedroom 1 Length | 20 |
| Bedroom 1 Width | 13 |
| Below Grade SqFt | 976 |
| Above Grade SqFt | 2476 |
| Basement Y/N | Yes |
| Bedroom 2 Floor Covering | Carpet |
| Bedroom 3 Floor Covering | Carpet |
| Bedroom 4 Floor Covering | Carpet |
| Kitchen Floor Covering | Wood |
| Total SqFt Finished | 2476 |
| Bathroom 1 Length | 12 |
| Bathroom 1 Width | 10 |
| Bathroom 2 Length | 8 |
| Bathroom 2 Width | 5 |
Exterior Features
| Exterior | Brick,Vinyl Siding |
|---|---|
| Exterior Amenities | Fenced Yard,Lawn Sprinkler,Patio,Porch |
| Frontage | 94 |
| Lot Size Area | 0.39 |
| Pool (Y/N) | No |
| Lot Dimensions | 94.6X180.92 |
| OUT BUILDINGS | Second Garage |
| Garage # of Car | 2 |
| Roads | Paved Street |
| FOUNDATION TYPE | Basement |
| Waterfront Y/N | No |
| Garage Y/N | Yes |
Amenities
- Foreclosure
- Views
- Short Sale
- New Construction
- Adult 55+
- Lease To Own
- No HOA Fees
- Furnished
- Primary On Main
- Air Conditioning
- Seller Finance
- Green
- Fixer Upper
- Horse
- Golf
- Fireplace
- Deck
- Garage
- Basement
- Pool
Property vs Single Family Average in 48074
Price
Taxes
Year Built
Visits
 Provided through IDX via MiRealSource. Courtesy of MiRealSource Shareholder. Copyright MiRealSource.
The information published and disseminated by MiRealSource is communicated verbatim, without change by MiRealSource, as filed with MiRealSource by its members. The accuracy of all information, regardless of source, is not guaranteed or warranted. All information should be independently verified.
Copyright 2026 MiRealSource. All rights reserved. The information provided hereby constitutes proprietary
Provided through IDX via MiRealSource. Courtesy of MiRealSource Shareholder. Copyright MiRealSource.
The information published and disseminated by MiRealSource is communicated verbatim, without change by MiRealSource, as filed with MiRealSource by its members. The accuracy of all information, regardless of source, is not guaranteed or warranted. All information should be independently verified.
Copyright 2026 MiRealSource. All rights reserved. The information provided hereby constitutes proprietary
