















Address
14973 River View Court, Sterling Heights, MI
Price
$ 599,000
Property Attributes
- MLS#61016598
- TypeSingle Family
- Listing Status Active
- CountyMACOMB
- CitySterling Heights
- AreaSterling Heights
- NeighborhoodRiver Park Estates Sub
- Zip48313
- StyleTudor
- Year Built1996
- Taxes$ 6304
- Price$ 599,000
- Bedrooms4
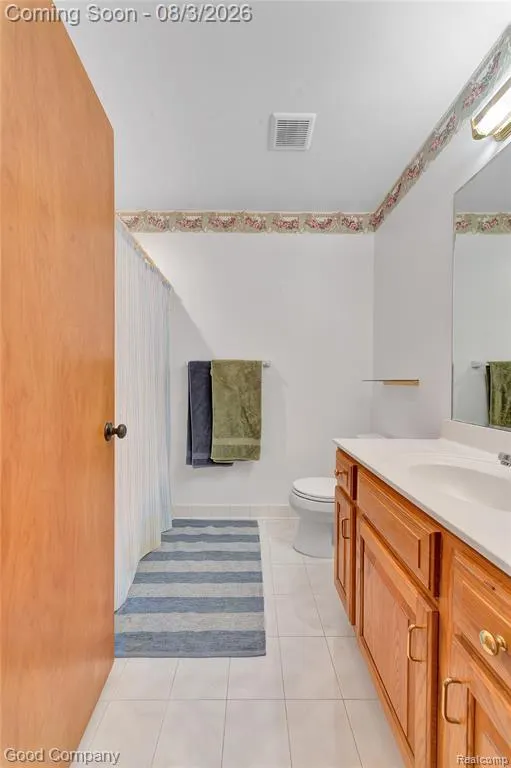
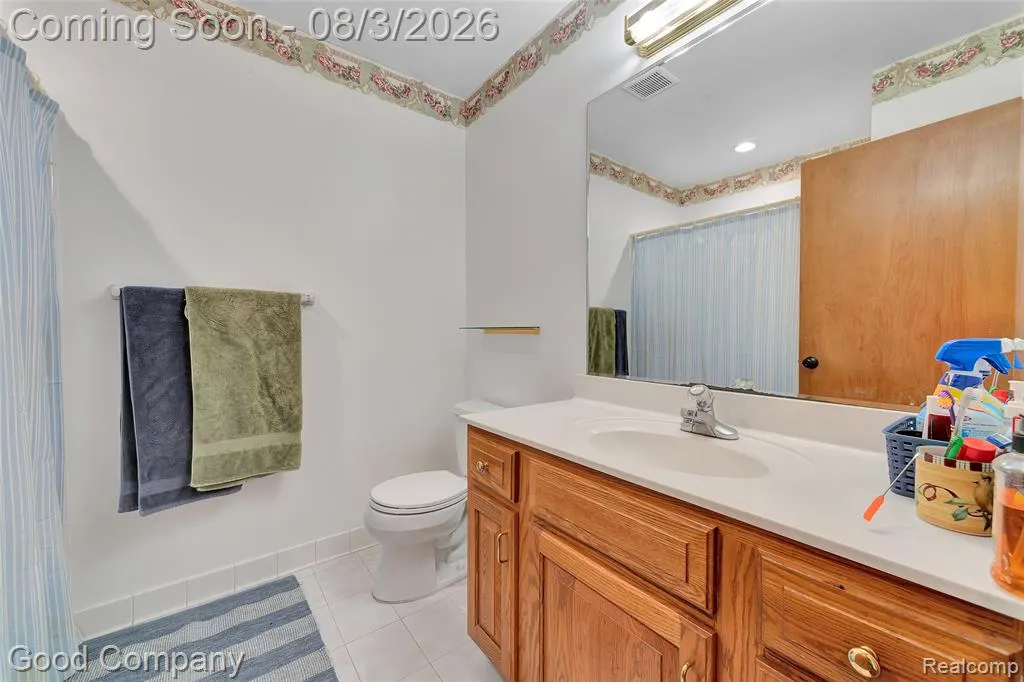
- Full Bathrooms3
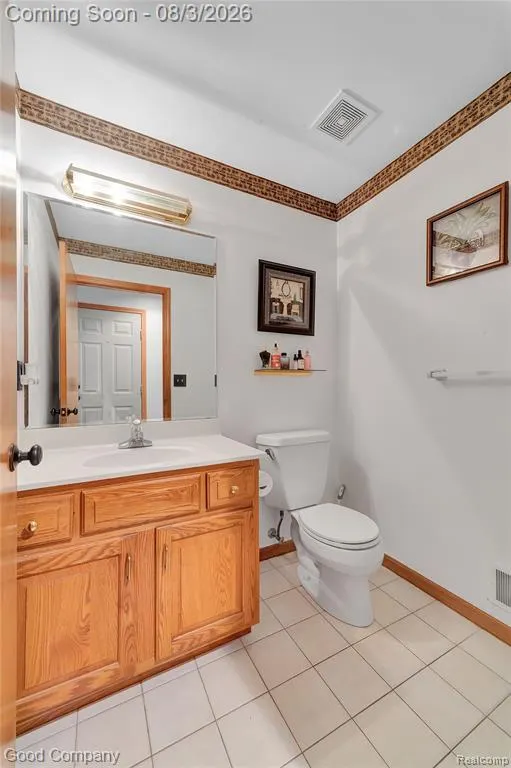
- Half Bathrooms1
- Sqr Footage2662
- Lot Size0.25 Acres
Data Source:
MiRealSource (MIRS)
Property Description
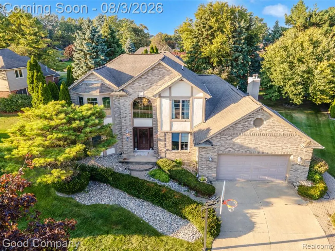
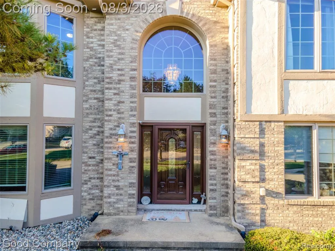
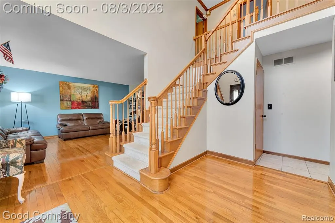
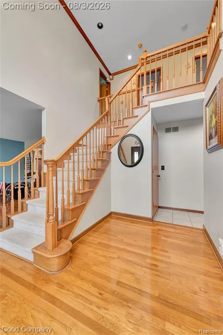
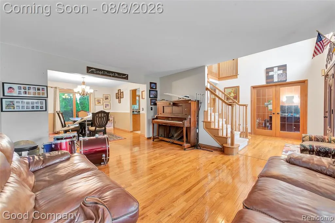
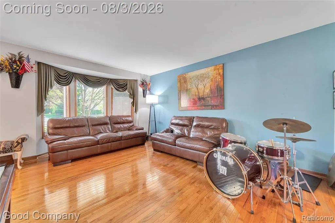
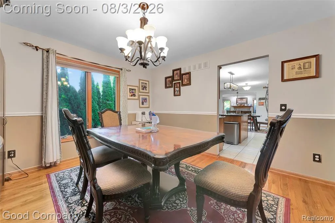
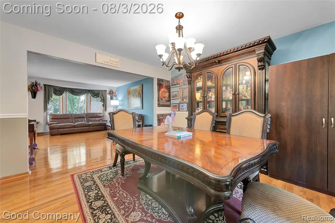
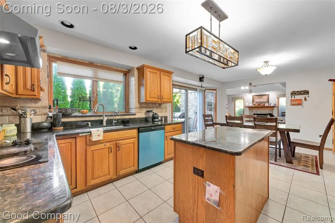
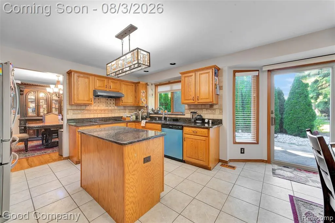
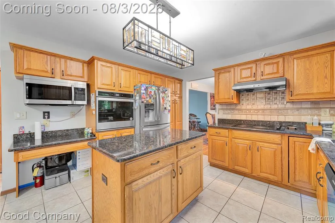
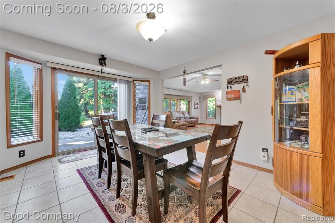
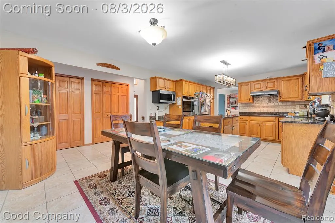
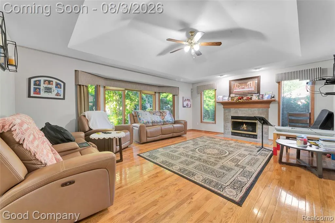
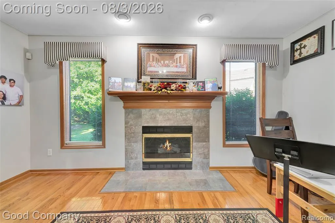
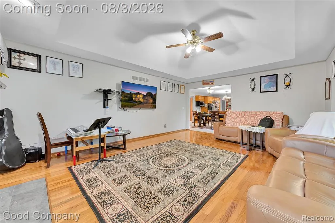
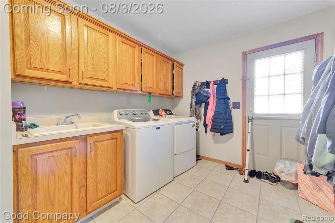
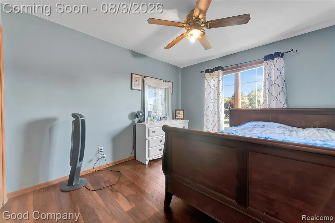
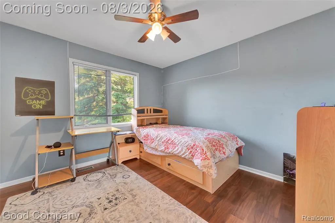
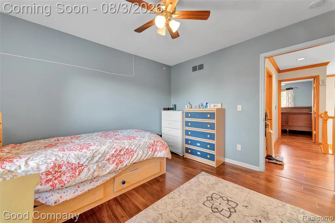
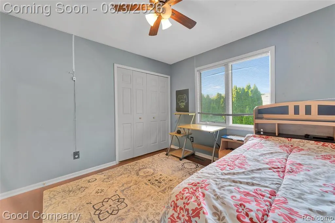
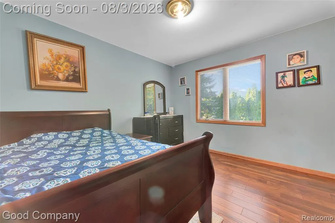
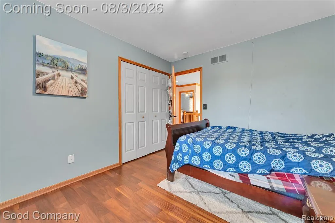
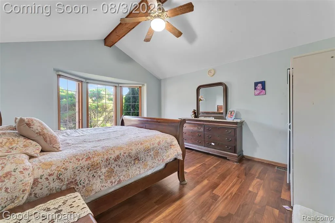
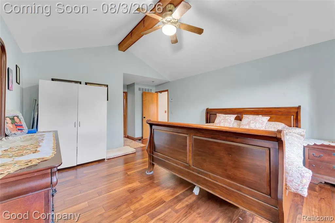
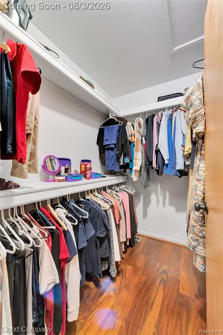
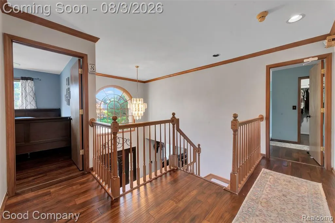
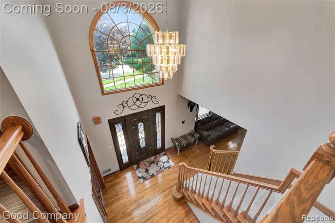
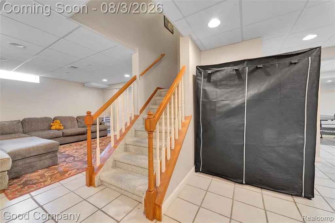
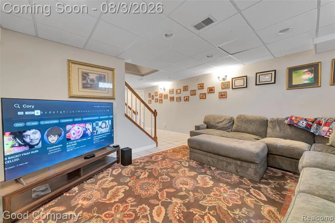
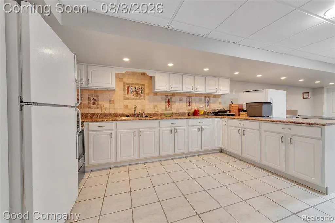
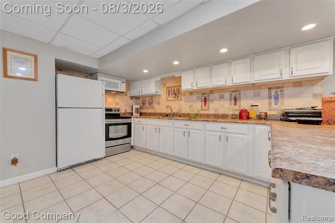
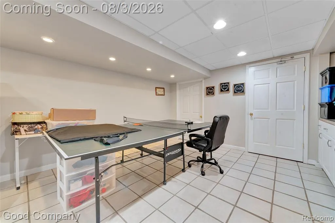
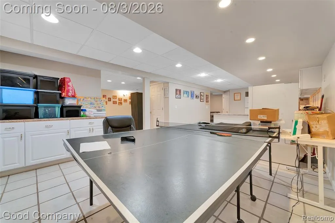
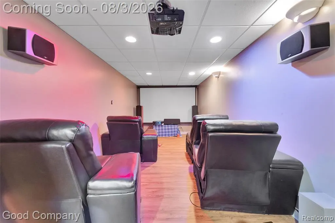
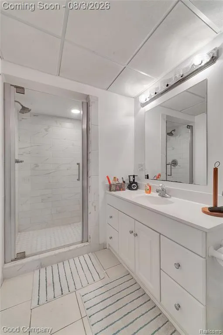
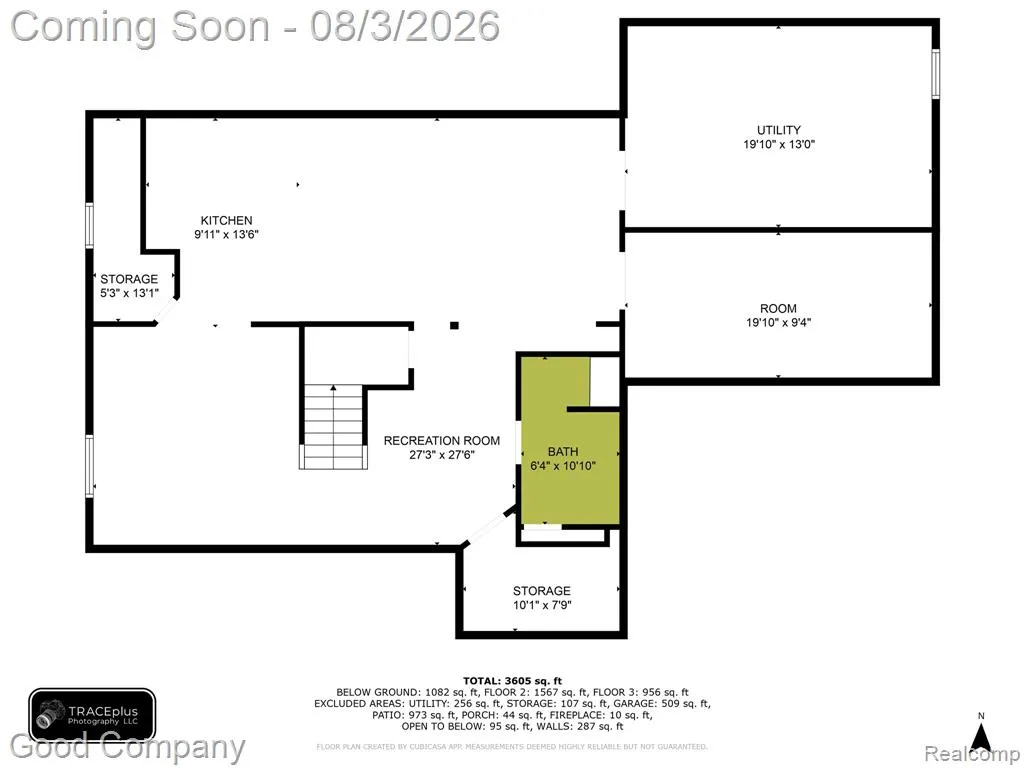
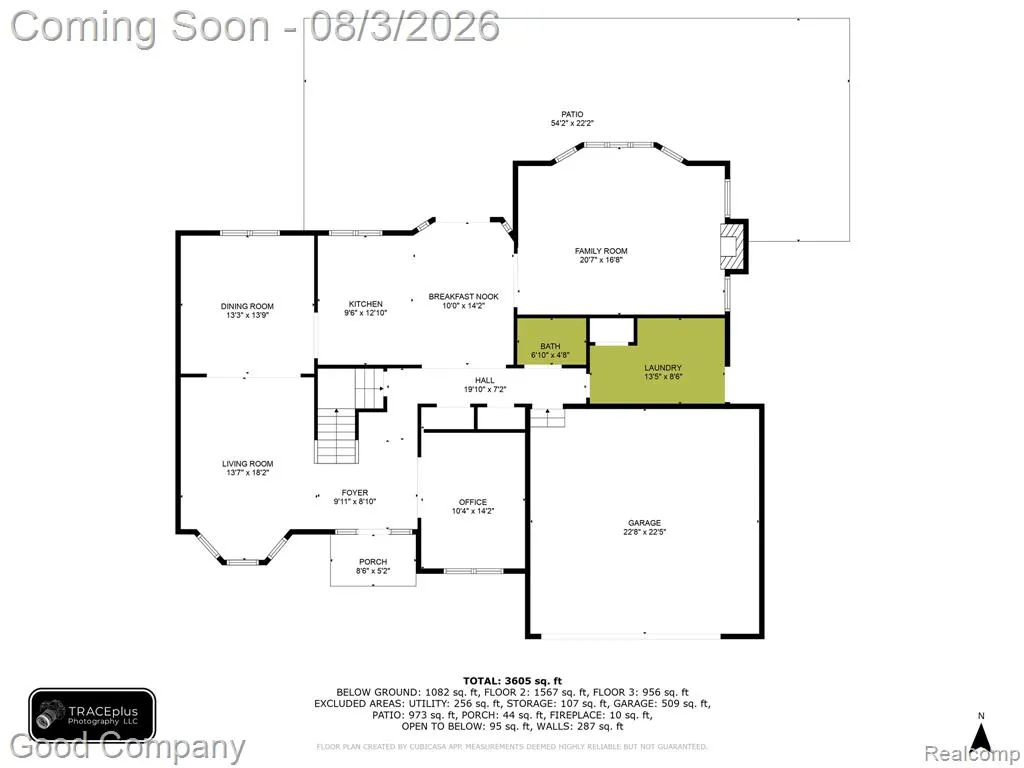
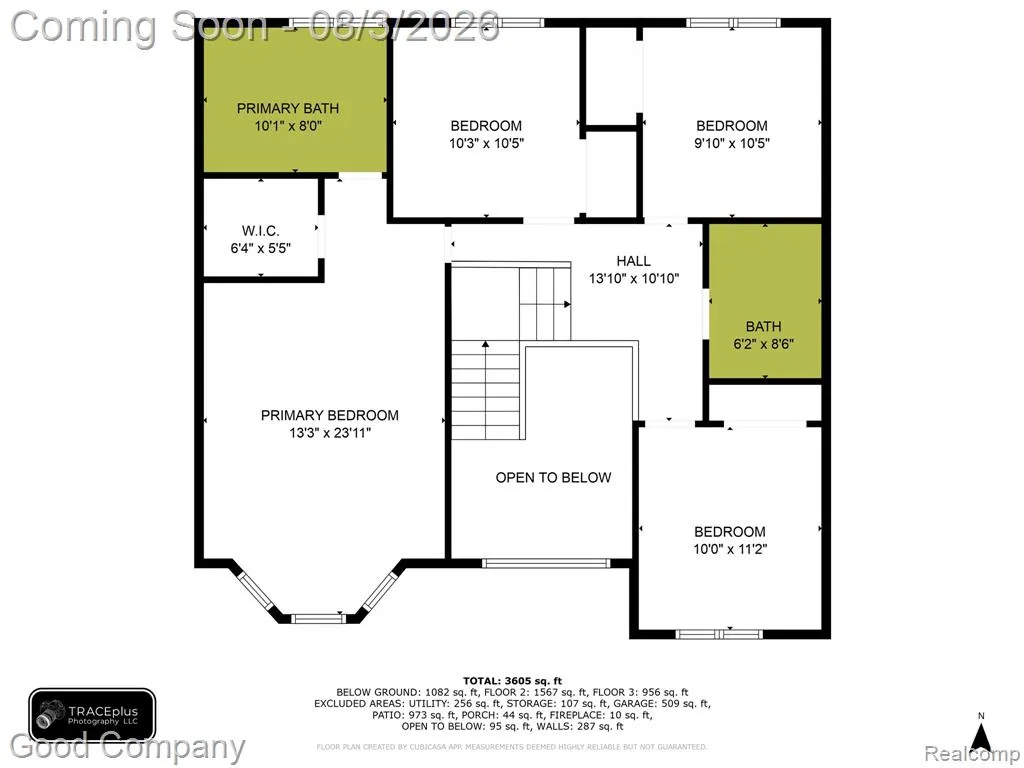
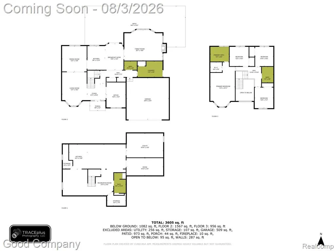
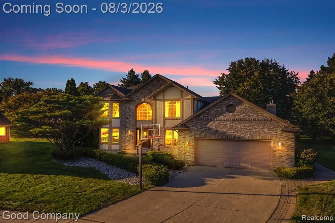
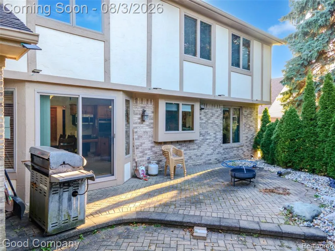
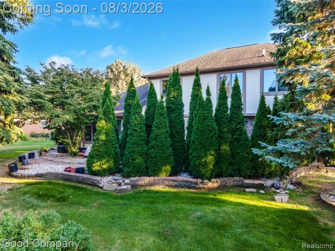
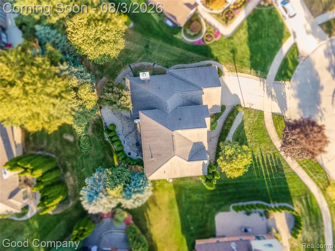
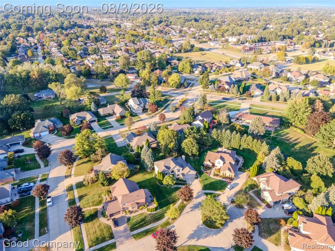
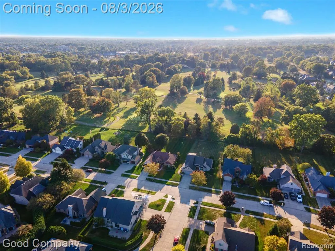
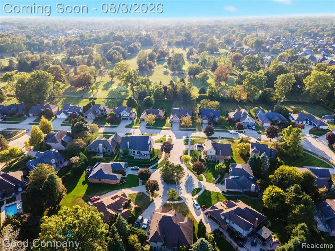
Nestled on a quiet cul-de-sac in Sterling Heights, this well-maintained Colonial has been thoughtfully cared for by its second owner since construction. Inside you'll find gleaming hardwood floors throughout (refinished in 2020) and freshly painted interiors that create a bright, welcoming atmosphere. The spacious second-floor primary suite is a true retreat, featuring a pan ceiling, ceiling fan, generously sized closet, and a luxurious ensuite bath with a jetted tub, separate shower, and comfort-height toilet. The vaulted great room centers around a cozy gas fireplace with a brick hearth and wood mantel--perfect for gatherings/ The home offers exceptional versatility with four generously sized bedrooms plus a private office, formal dining room, living room, and family room. The kitchen is equipped with granite countertops, a center island, and newer appliances (within the past 4 years), making it an ideal space for cooking and entertaining. Recent updates provide peace of mind, including a brand-new furnace (2024), 2 hot water tanks (2020), washer and dryer (2022), and a whole-house Generac generator for added security. The EV charger in the garage will stay with the house as well as the cozy home theatre located in the fully finished basement. Outdoors, enjoy the beautifully landscaped yard with a paver walkway, patio, and in-ground sprinkler system--ready for summer relaxation.
| Price History | |
|---|---|
| 7/31/2026 | Listed $599,000 |
General Features
| Heating | Forced Air |
|---|---|
| Kitchen Level | Entry |
| Cooling | Central A/C |
| Possession | At Close |
| Fireplaces | FamRoom Fireplace |
| Garage | Attached Garage |
| Water | Public Water |
| Appliances | Dishwasher,Disposal,Dryer,Microwave,Range/Oven,Refrigerator,Washer |
| Status | Active |
| Full Baths | 3 |
| Half Baths | 1 |
| Bathrooms | 4 |
| Year Built | 1996 |
| Subdivision | River Park Estates Sub |
| Water Heater | Gas |
| Style | Tudor |
| County | Macomb |
| Class | RESIDENTIAL |
| Type | Single Family |
| Ownership | Private |
| Associated Document Count | 2 |
| Status | Active |
| Subdivision | MI |
| Sale/Rent | For Sale |
| Manufactured Y/N | No |
| Structure Style | 2 Story |
| Subj to Short Sale Apprvl | No |
| Home Warranty Y/N | No |
| Area | Sterling Heights (50012) |
| Primary City | Sterling Heights |
| Directions | Schoenherr & Hayes off Clinton River Road |
| City | Sterling Heights |
| School District | Utica Community Schools |
| Lease Y/N | No |
| Originating MLS | RealComp |
| Source MLS | MI Real Source |
| Financial Terms | Cash,Conventional,FHA,VA |
| Legal Description | RIVER PARK ESTATES (L.99,P.25-30); LOT 6 |
| DOM | 55 |
| Postal Code | 48313 |
| Price Per Sq Ft Total AG | 225.02 |
| Public Remarks | Nestled on a quiet cul-de-sac in Sterling Heights |
Interior Features
| Interior Amenities | Spa/Jetted Tub |
|---|---|
| Family Room Level | Entry |
| Dining Room Level | Entry |
| Living Room Level | Entry |
| Basement | Finished |
| Bedroom 3 Level | Second |
| Bedroom 1 Level | Second |
| Bedroom 2 Level | Second |
| Laundry Room Level | Entry |
| Kitchen Length | 12 |
| Family Room Length | 20 |
| Laundry Room Width | 8 |
| Family Room Width | 17 |
| Living Room Length | 18 |
| Bedroom 4 Width | 10 |
| Bedroom 2 Width | 10 |
| Bedroom 3 Width | 10 |
| Laundry Room Length | 13 |
| Dining Room Width | 13 |
| Bedroom 4 Length | 10 |
| Bedroom 2 Length | 10 |
| Living Room Width | 13 |
| Bedroom 3 Length | 11 |
| Dining Room Length | 13 |
| Kitchen Width | 10 |
| Beds | 4 |
| Fireplace? | Yes |
| Total Rooms | 16 |
| Bedroom 1 Length | 24 |
| Bedroom 1 Width | 13 |
| Below Grade SqFt | 1551 |
| Above Grade SqFt | 2662 |
| Basement Y/N | Yes |
| Breakfast Nook Length | 14 |
| Breakfast Nook Level | Entry |
| Breakfast Nook Width | 10 |
| Total SqFt Finished | 4213 |
| Bathroom 1 Length | 9 |
| Bathroom 1 Width | 6 |
| Bathroom 2 Length | 8 |
| Bathroom 2 Width | 10 |
| Bathroom 3 Length | 10 |
| Bathroom 3 Width | 6 |
Exterior Features
| Exterior | Brick |
|---|---|
| Exterior Amenities | Lawn Sprinkler,Patio |
| Frontage | 83 |
| Lot Size Area | 0.25 |
| Pool (Y/N) | No |
| Lot Dimensions | 83X130 |
| Garage # of Car | 2 |
| Roads | Paved Street |
| FOUNDATION TYPE | Basement |
| Waterfront Y/N | No |
| Garage Y/N | Yes |
Amenities
- Foreclosure
- Views
- Short Sale
- New Construction
- Adult 55+
- Lease To Own
- No HOA Fees
- Furnished
- Primary On Main
- Air Conditioning
- Seller Finance
- Green
- Fixer Upper
- Horse
- Golf
- Fireplace
- Deck
- Garage
- Basement
- Pool
Property vs Single Family Average in 48313
Price
Taxes
Year Built
 Provided through IDX via MiRealSource. Courtesy of MiRealSource Shareholder. Copyright MiRealSource.
The information published and disseminated by MiRealSource is communicated verbatim, without change by MiRealSource, as filed with MiRealSource by its members. The accuracy of all information, regardless of source, is not guaranteed or warranted. All information should be independently verified.
Copyright 2026 MiRealSource. All rights reserved. The information provided hereby constitutes proprietary
Provided through IDX via MiRealSource. Courtesy of MiRealSource Shareholder. Copyright MiRealSource.
The information published and disseminated by MiRealSource is communicated verbatim, without change by MiRealSource, as filed with MiRealSource by its members. The accuracy of all information, regardless of source, is not guaranteed or warranted. All information should be independently verified.
Copyright 2026 MiRealSource. All rights reserved. The information provided hereby constitutes proprietary
