



















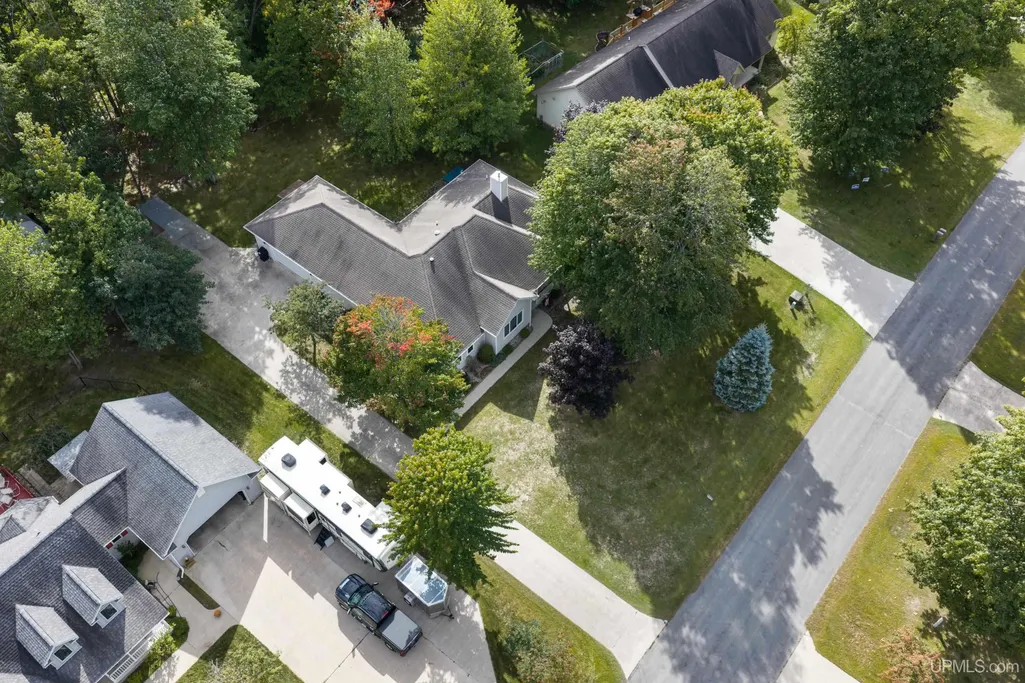


Address
43 Sandy Lane, Gladstone, MI
Price
$ 425,000
Property Attributes
- MLS#50222809
- TypeSingle Family
- Listing Status Active
- CountyDELTA
- CityGladstone
- AreaGladstone
- NeighborhoodOak Woods
- Zip49837
- StyleCraftsman
- Year Built2000
- Taxes$ 5026
- Price$ 425,000
- Bedrooms4
- Full Bathrooms3
- Half Bathrooms0
- Sqr Footage2187
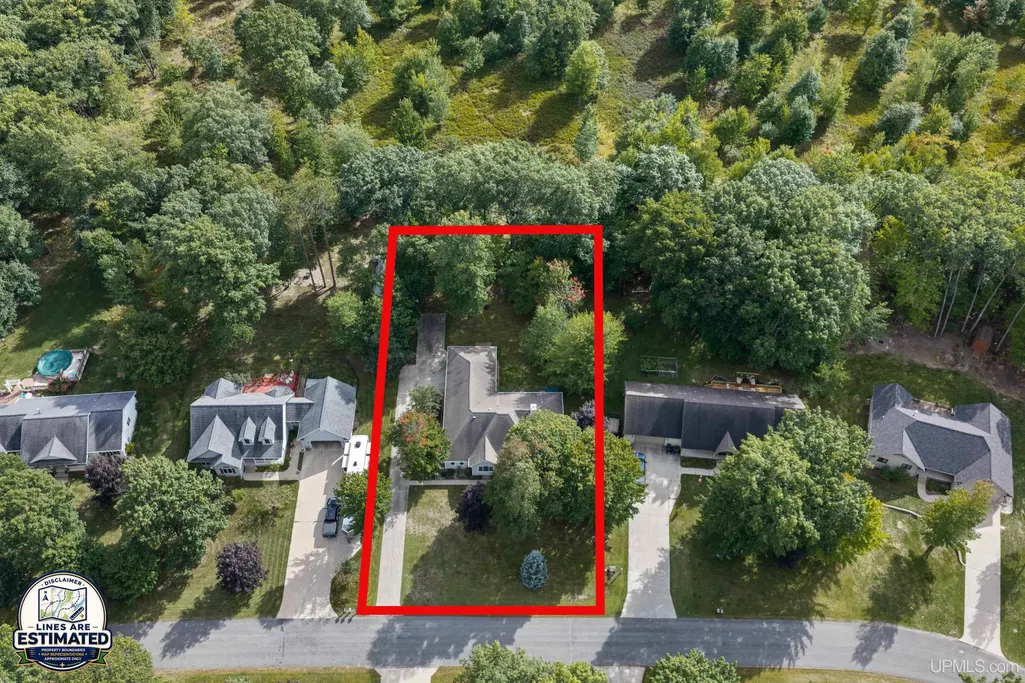
- Lot Size0.57 Acres
Data Source:
MiRealSource (MIRS)
Property Description
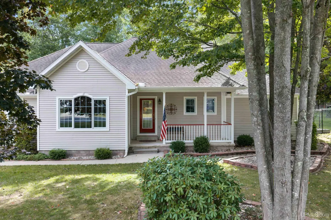
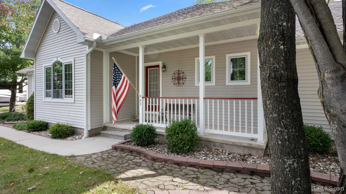
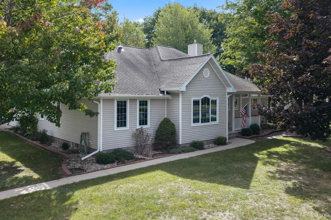
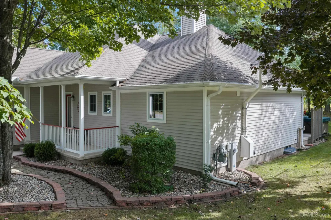
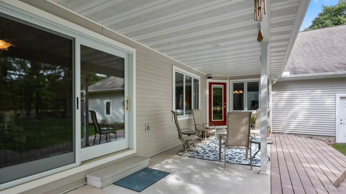
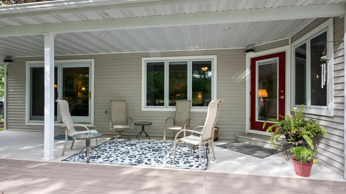
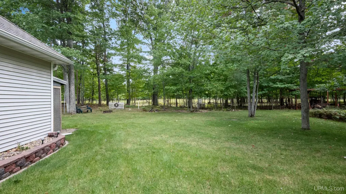
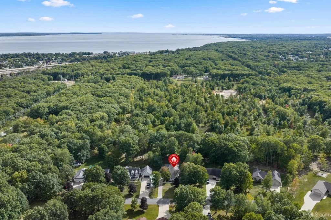
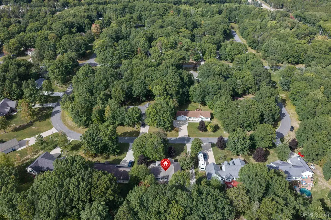
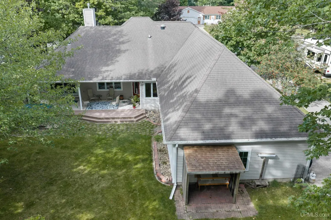
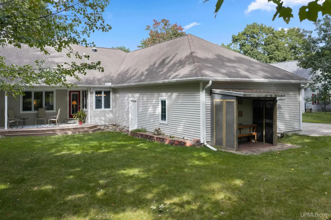
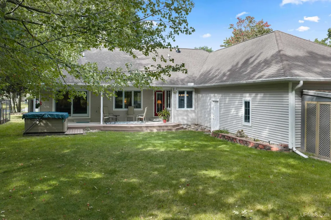
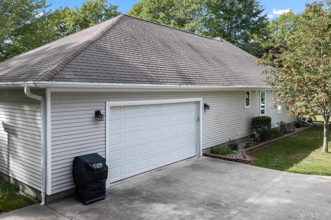
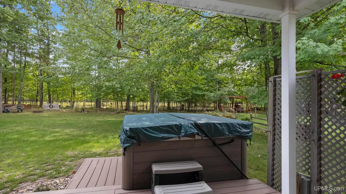
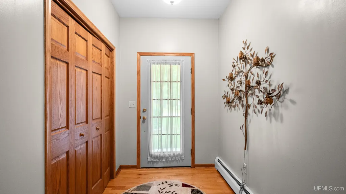
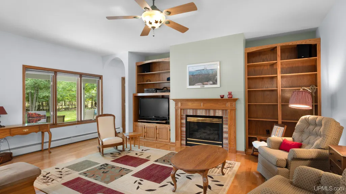
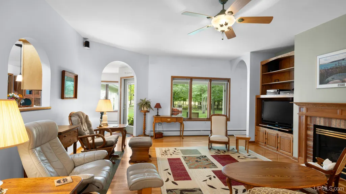
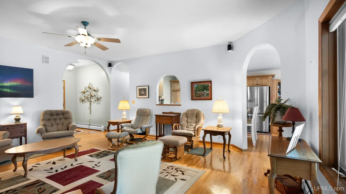
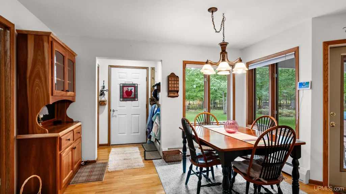
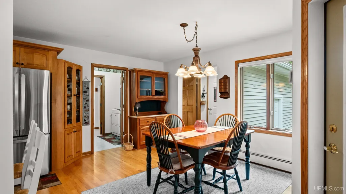
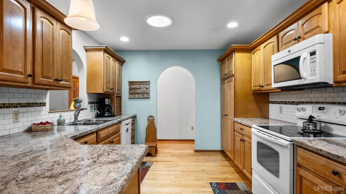
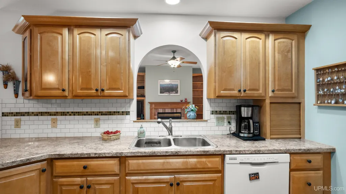
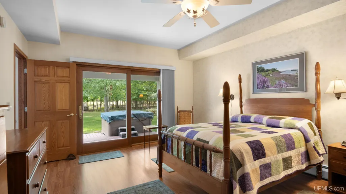
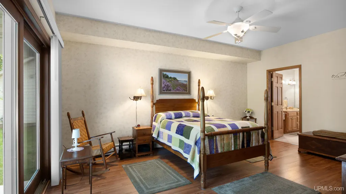
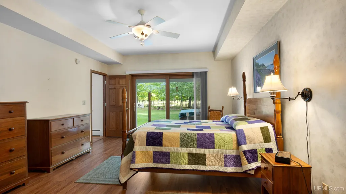
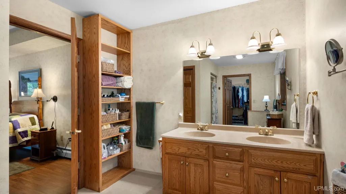
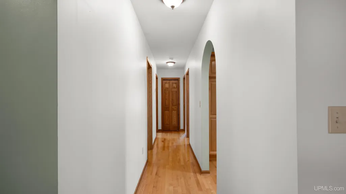
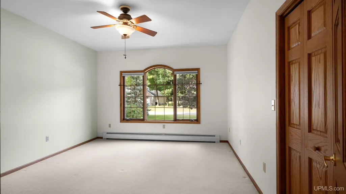
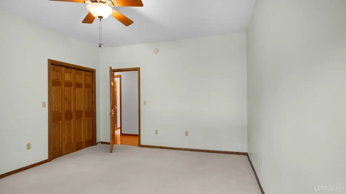
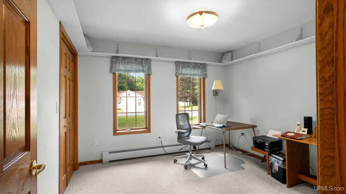
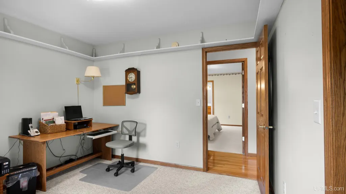
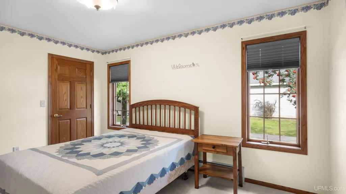
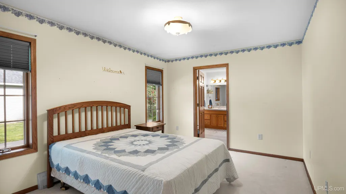
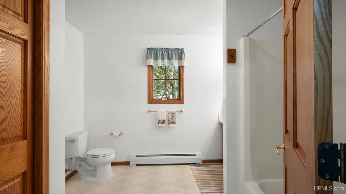
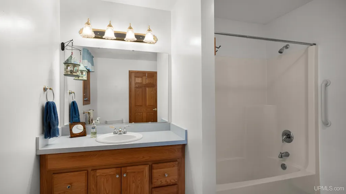
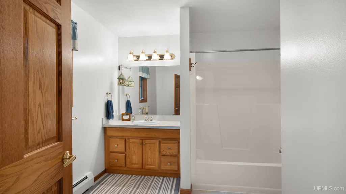
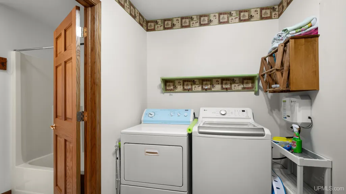
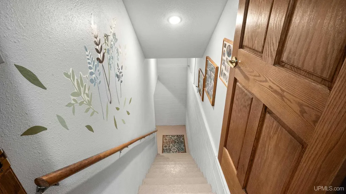
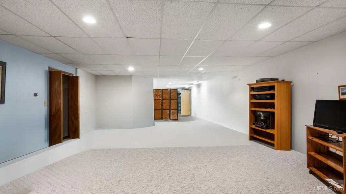
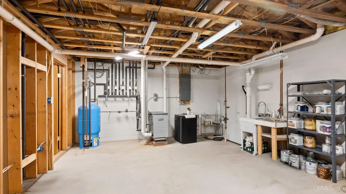
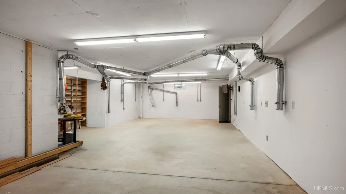
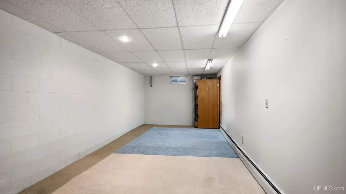
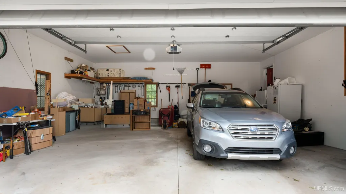
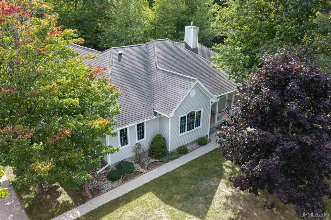
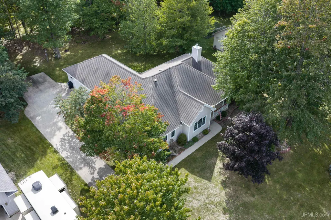
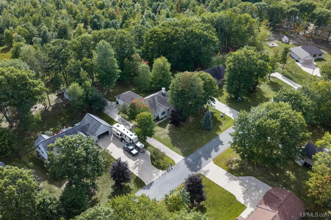
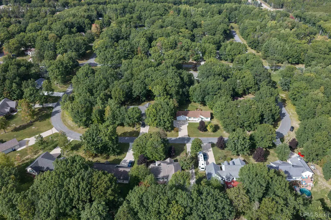
Welcome to this immaculate, move-in ready ranch style home in a beautiful subdivision close to town! Built in 2000, this well-maintained home offers a spacious layout with tall ceilings, beautiful oak hardwood floors, arched doorways, and plenty of room to spread out. The exterior size may looks deceiving, but this home is quite large! The main level features four large bedrooms and three full bathrooms, all conveniently located on one floor. The primary suite offers a large walk-in closet along with sliding glass doors leading directly to the secluded backyard, where you can relax in the hot tub and enjoy your own private outdoor space. There is even an outdoor grilling area! (4th large bed could easily be turned into a formal dining area) The living room features a cozy fireplace, built in cabinets, and stereo speakers in the ceiling. There is also a nice view of the backyard. The kitchen features lots of storage and all appliances are included! Enjoy making your favorite meal with the natural light coming through a sun-tunnel that was added for additional light. The kitchen also features an eat-in breakfast bar that flows to the dining area. Off the kitchen and dining is an easily accessible 2 car attached garage that is well insulated. The direct garage to kitchen entrance makes bringing in groceries convenient, especially during those cold winter months. Laundry is conveniently located on the main level as well that also has additional storage space. Downstairs, the full basement offers a blank canvas with plenty of potential to finish and use however you choose, some drywall is already up! There is also a large former woodworking room (approx 750 sq ft.) with dust-collection vents still in place, making it a great opportunity to bring the workshop back to life or create a hobby space. Additional features include a 2022 boiler and radon mitigation system for added peace of mind. Schedule a showing of this beautiful home today!
| Price History | |
|---|---|
| 9/24/2026 | Listed $425,000 |
General Features
| Heating | Boiler |
|---|---|
| Cooling | Ceiling Fan(s) |
| Possession | At Close |
| Fireplaces | LivRoom Fireplace |
| Garage | Attached Garage |
| Zoning | Residential |
| Water | Public Water |
| Appliances | Dishwasher,Disposal,Dryer,Range/Oven,Refrigerator,Washer |
| Status | Active |
| Full Baths | 3 |
| Bathrooms | 3 |
| Year Built | 2000 |
| Parking | Garage,Paved Driveway |
| Subdivision | Oak Woods |
| Water Heater | Gas |
| Style | Craftsman |
| County | Delta |
| Class | RESIDENTIAL |
| Type | Single Family |
| Ownership | Private |
| New Construction Y/N | No |
| Associated Document Count | 1 |
| Status | Active |
| Zoning | Residential |
| Subdivision | MI |
| Sale/Rent | For Sale |
| Utilities | Electricity Connected,Natural Gas Connected |
| Manufactured Y/N | No |
| Structure Style | 1 Story |
| Subj to Short Sale Apprvl | No |
| Home Warranty Y/N | No |
| Area | Gladstone (21015) |
| Primary City | Gladstone |
| Directions | From Krist in Gladstone,head west on m35 to top of hill. (approx 1 mile) Turn left onto north bluff drive. Take first right onto Weston Ave. take next left onto sandy lane. Home is on left |
| City | Gladstone |
| School District | Gladstone Area Schools |
| Lease Y/N | No |
| Originating MLS | Upper Peninsula Assoc of Realtor |
| Source MLS | MI Real Source |
| Financial Terms | Cash,Conventional |
| Legal Description | * LOT 42 OAK WOODS SUBDIVISION #3 SUBJ TO APPARENT EASEMENTS,EASEMENTS,EXCEPTIONS,CONDITIONS,RESTRICTIONS AND RESERVATIONS OF RECORD. L774-954 958/55 |
| Postal Code | 49837 |
| Price Per Sq Ft Total AG | 194.33 |
| Internet Remarks | Listing Agent: SAMARA BRUNETTE Broker: UPWARDS REAL ESTATE: Welcome to this immaculate,move-in ready ranch style home in a beautiful subdivision close to town! Built in 2000 |
| Public Remarks | Welcome to this immaculate,move-in ready ranch style home in a beautiful subdivision close to town! Built in 2000,this well-maintained home offers a spacious layout with tall ceilings |
Interior Features
| Interior Amenities | Cable/Internet Avail.,Hardwood Floors,Sump Pump,Walk-In Closet,Radon Mitigation System,Skylights |
|---|---|
| Basement | Block,Full |
| Bedroom 3 Level | Main |
| Bedroom 1 Level | Main |
| Bedroom 2 Level | Main |
| Bedroom 4 Width | 14 |
| Bedroom 2 Width | 14 |
| Bedroom 3 Width | 11 |
| Bedroom 4 Length | 13 |
| Bedroom 2 Length | 11 |
| Bedroom 3 Length | 11 |
| Beds | 4 |
| Fireplace? | Yes |
| Bedroom 1 Length | 18 |
| Bedroom 1 Width | 14 |
| Below Grade SqFt | 2187 |
| Above Grade SqFt | 2187 |
| Basement Y/N | Yes |
| Fireplaces Total | 1 |
| Total SqFt Finished | 2187 |
| Bathroom 1 Length | 9 |
| Bathroom 1 Width | 14 |
| Bathroom 2 Length | 11 |
| Bathroom 2 Width | 5 |
| Bathroom 3 Length | 10 |
| Bathroom 3 Width | 10 |
Exterior Features
| Exterior | Vinyl Siding |
|---|---|
| Exterior Amenities | BBQ/Grill Built-in,Patio,Porch,Spa/Hot Tub,Garden Area |
| Frontage | 115 |
| Lot Size Area | 0.57 |
| Pool (Y/N) | No |
| Lot Dimensions | 115x205 |
| OUT BUILDINGS | Shed |
| Garage # of Car | 2 |
| Water Features | None |
| Roads | City/County |
| FOUNDATION TYPE | Basement |
| SEWER/SEPTIC | Public Sanitary |
| Waterfront Y/N | No |
| Garage Y/N | Yes |
| Frontage Type | Road |
Amenities
- Foreclosure
- Views
- Short Sale
- New Construction
- Adult 55+
- Lease To Own
- No HOA Fees
- Furnished
- Primary On Main
- Air Conditioning
- Seller Finance
- Green
- Fixer Upper
- Horse
- Golf
- Fireplace
- Deck
- Garage
- Basement
- Pool
Property vs Single Family Average in 49837
Price
Taxes
Year Built
 Provided through IDX via MiRealSource. Courtesy of MiRealSource Shareholder. Copyright MiRealSource.
The information published and disseminated by MiRealSource is communicated verbatim, without change by MiRealSource, as filed with MiRealSource by its members. The accuracy of all information, regardless of source, is not guaranteed or warranted. All information should be independently verified.
Copyright 2026 MiRealSource. All rights reserved. The information provided hereby constitutes proprietary
Provided through IDX via MiRealSource. Courtesy of MiRealSource Shareholder. Copyright MiRealSource.
The information published and disseminated by MiRealSource is communicated verbatim, without change by MiRealSource, as filed with MiRealSource by its members. The accuracy of all information, regardless of source, is not guaranteed or warranted. All information should be independently verified.
Copyright 2026 MiRealSource. All rights reserved. The information provided hereby constitutes proprietary
