






Address
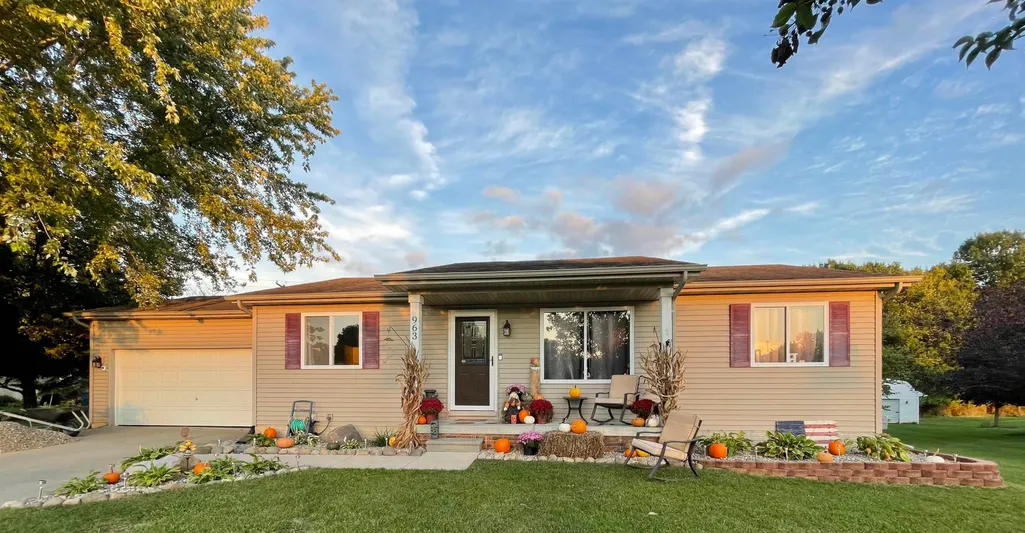
963 King James Court, Vassar, MI
Price
$ 259,900
Property Attributes
- MLS#50222214
- TypeSingle Family
- Listing Status Active
- CountyTUSCOLA
- CityVassar
- AreaVassar
- NeighborhoodCanterbury Woods Sub
- Zip48768
- StyleRanch
- Year Built2004
- Taxes$ 3580
- Price$ 259,900
- Bedrooms3
- Full Bathrooms1
- Half Bathrooms1
- Sqr Footage1218
- Lot Size0.34 Acres
Data Source:
MiRealSource (MIRS)
Property Description
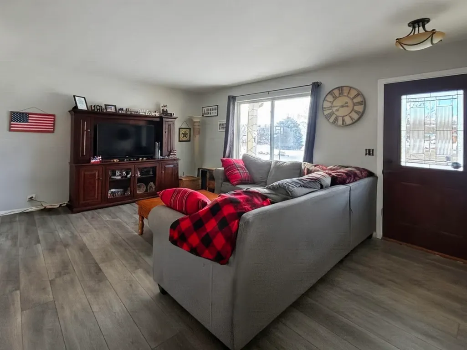
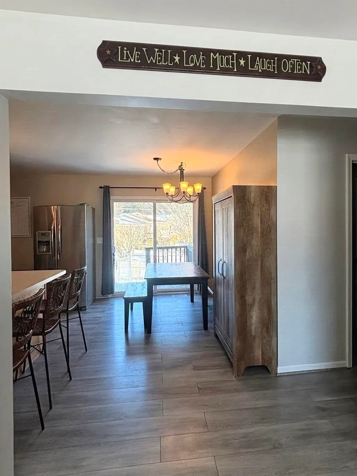
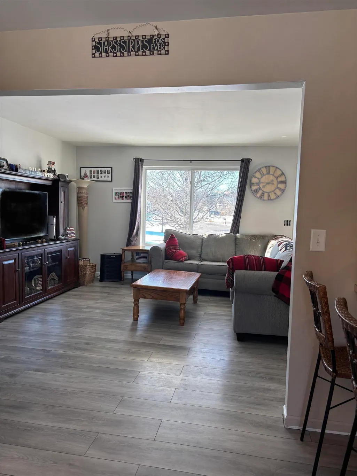
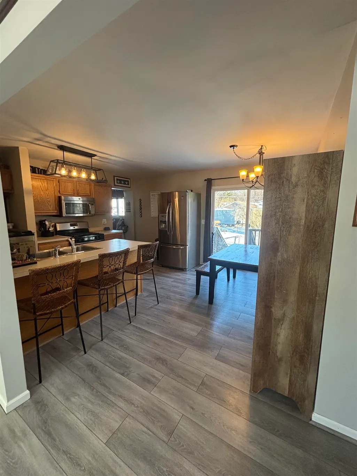
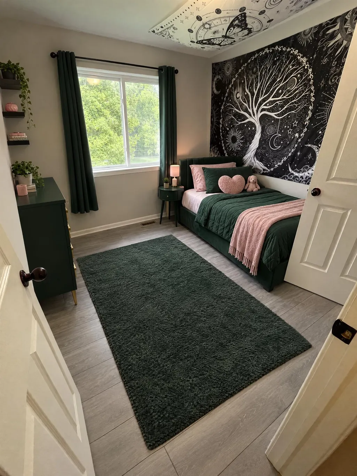
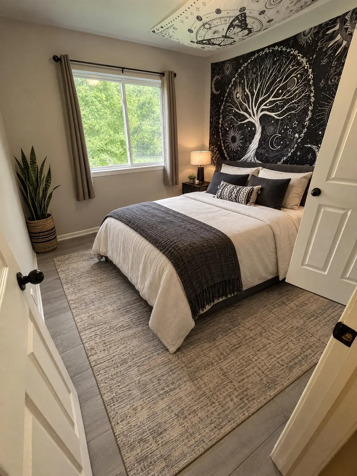
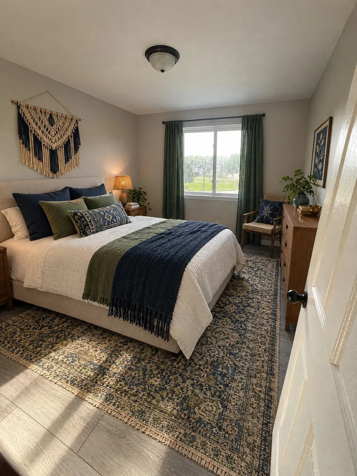
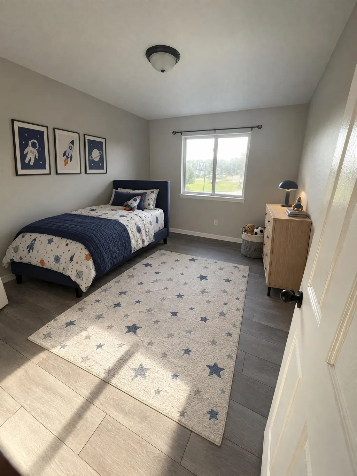
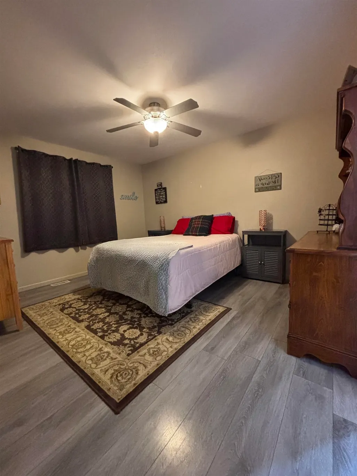
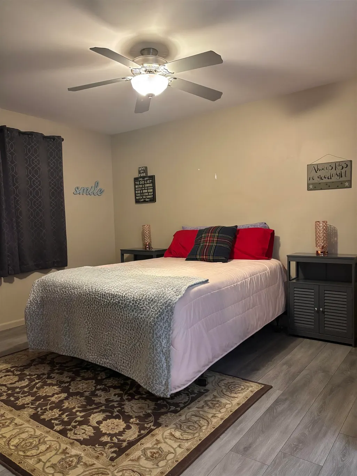
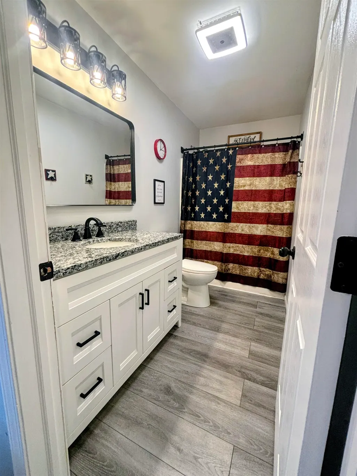
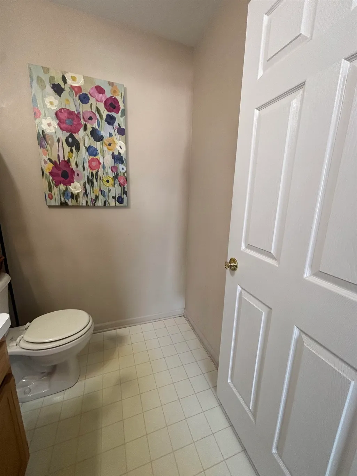
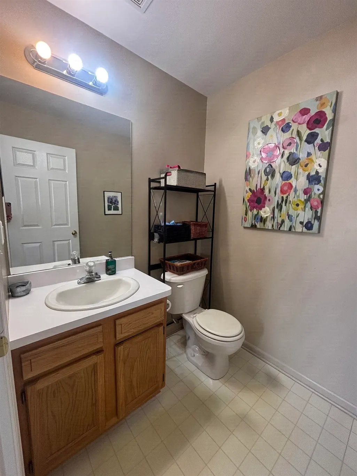
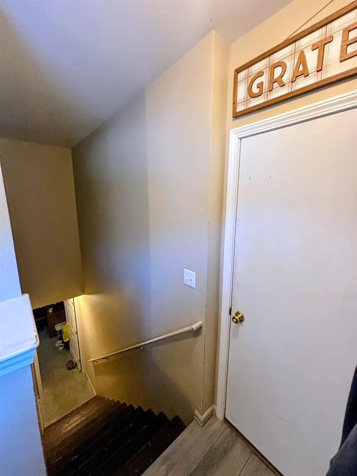
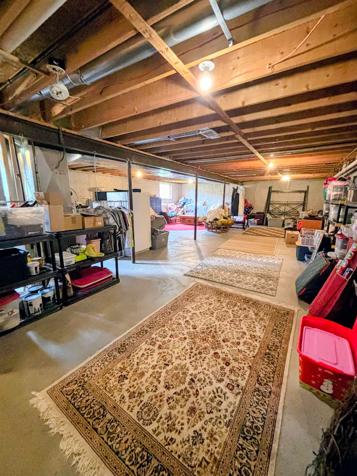
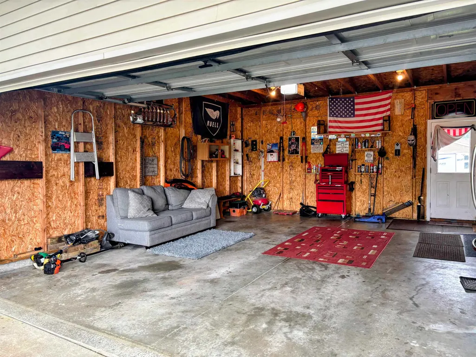
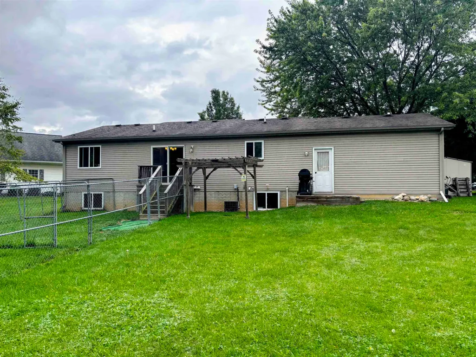
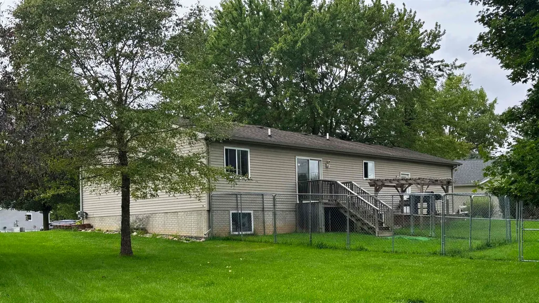
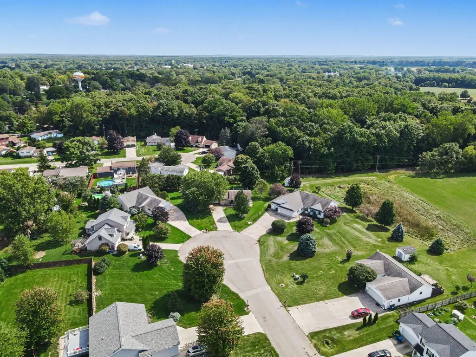
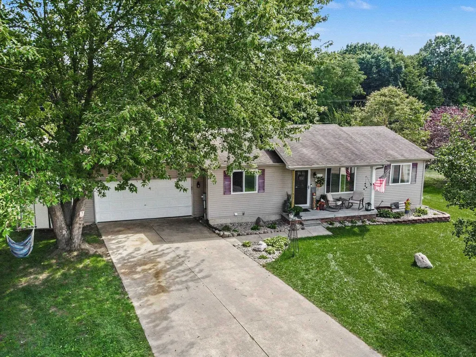
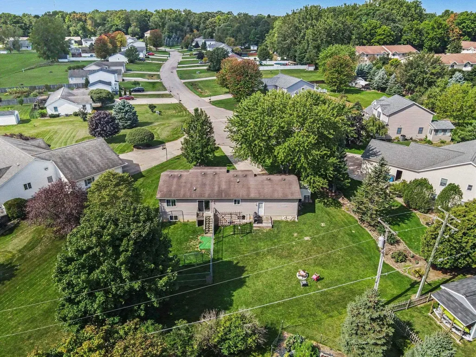
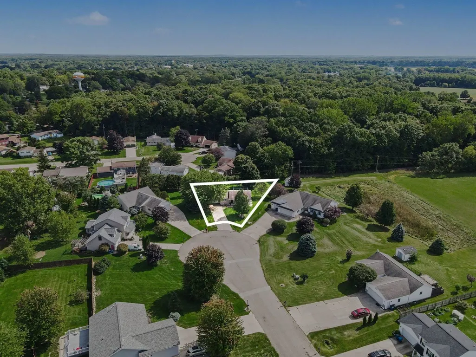
Imagine having the everyday essentials right where you want them, with bonus space ready for whatever comes next. This new Vassar listing offers three bedrooms, one-and-a-half bathrooms, and 1,218 square feet arranged in a practical split floor plan. The primary suite enjoys welcome separation from the additional bedrooms, creating a comfortable retreat at the end of the day. First-floor laundry keeps chores convenient, while the full basement provides generous room for storage, a workshop, fitness equipment, or future finishing plans. In other words, your seasonal decorations no longer need to negotiate for closet space. Outside, there is a partially fenced area that is useful if you have a pet. An attached two-car garage adds sheltered parking and everyday practicality. With a thoughtful layout, flexible lower-level potential, and a quite Vassar location at the end of a cul-de-sac , this home is ready to make daily life easier. Schedule your private tour and see where your plans could take shape.
| Price History | |
|---|---|
| 9/18/2026 | Listed $259,900 |
General Features
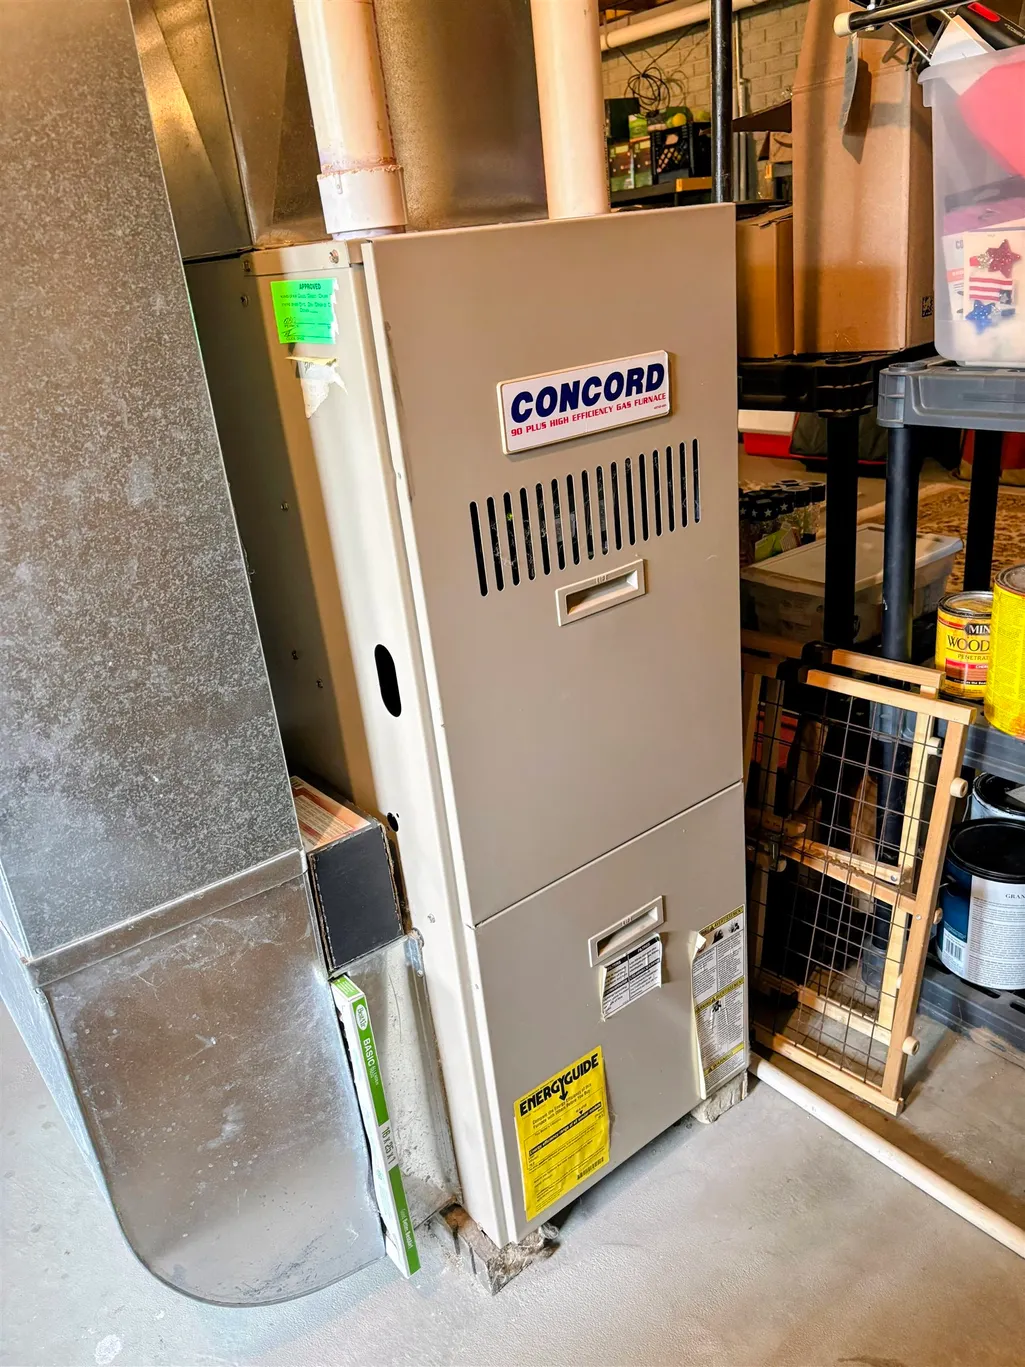
| Heating | Forced Air |
|---|---|
| Kitchen Level | First |
| Cooling | Ceiling Fan(s),Central A/C |
| Possession | Close Plus 30 Days |
| Garage | Attached Garage,Electric in Garage,Gar Door Opener |
| Water | Public Water |
| Appliances | Dishwasher,Dryer,Microwave,Range/Oven,Refrigerator,Washer |
| Status | Active |
| Full Baths | 1 |
| Half Baths | 1 |
| Bathrooms | 2 |
| Year Built | 2004 |
| Parking | Garage |
| Subdivision | Canterbury Woods Sub |
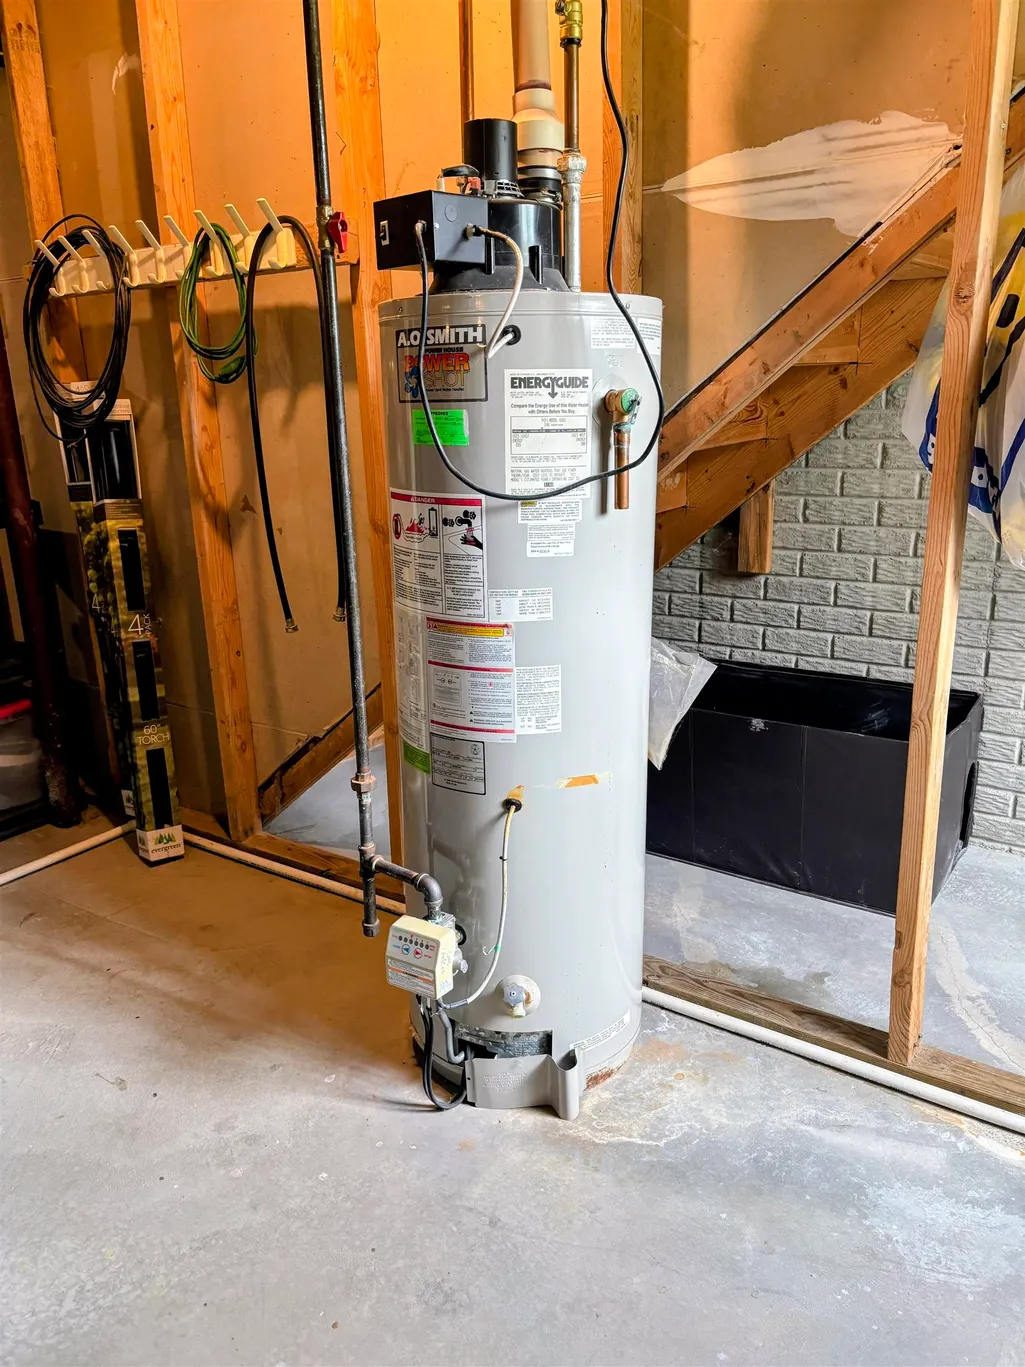
| Water Heater | Gas |
| Style | Ranch |
| County | Tuscola |
| Class | RESIDENTIAL |
| Type | Single Family |
| Ownership | Private |
| Associated Document Count | 2 |
| Status | Active |
| Zoning | Residential |
| Subdivision | MI |
| Sale/Rent | For Sale |
| Manufactured Y/N | No |
| ROOMS | First Floor Laundry,Living Room,First Flr Full Bathroom,PrimaryBdrm Lavatory,Shared Bathroom,Dining L |
| Structure Style | 1 Story |
| Subj to Short Sale Apprvl | No |
| Area | Vassar (79040) |
| Primary City | Vassar |
| Directions | Nancy Dr. To King James Ct. |
| City | Vassar |
| School District | Vassar Public Schools |
| Lease Y/N | No |
| Originating MLS | Saginaw Board of REALTORS |
| Source MLS | MI Real Source |
| Financial Terms | Cash,Conventional,FHA,VA,Rural Development |
| Legal Description | T11N R7E LOT 16 CANTERBURY WOODS SUB CITY OF VASSAR. |
| DOM | 6 |
| Postal Code | 48768 |
| Price Per Sq Ft Total AG | 213.38 |
| Internet Remarks | Listing Agent: Angie Muehlfeld Broker: Century 21 Signature - Frankenmuth: Imagine having the everyday essentials right where you want them |
| Public Remarks | Imagine having the everyday essentials right where you want them,with bonus space ready for whatever comes next. This new Vassar listing offers three bedrooms,one-and-a-half bathrooms,and 1 |
Interior Features
| Interior Amenities | Sump Pump,Window Treatment(s) |
|---|---|
| Dining Room Level | First |
| Living Room Level | First |
| Basement | Full |
| Bedroom 3 Level | First |
| Bedroom 1 Level | First |
| Bedroom 2 Level | First |
| Laundry Room Level | First |
| Kitchen Length | 14 |
| Laundry Room Width | 6 |
| Living Room Length | 17 |
| Bedroom 2 Width | 10 |
| Bedroom 3 Width | 10 |
| Laundry Room Length | 8 |
| Dining Room Width | 8 |
| Bedroom 2 Length | 11 |
| Living Room Width | 13 |
| Bedroom 3 Length | 13 |
| Dining Room Length | 14 |
| Kitchen Width | 8 |
| Beds | 3 |
| Fireplace? | No |
| Bedroom 1 Length | 13 |
| Bedroom 1 Width | 12 |
| Below Grade SqFt | 1080 |
| Above Grade SqFt | 1218 |
| Basement Y/N | Yes |
| Bedroom 2 Floor Covering | Laminate |
| Bedroom 3 Floor Covering | Laminate |
| Kitchen Floor Covering | Laminate |
| Total SqFt Finished | 1218 |
| Bathroom 1 Length | 11 |
| Bathroom 1 Width | 5 |
Exterior Features
| Exterior | Vinyl Siding |
|---|---|
| Exterior Amenities | Deck,Fenced Yard,Porch |
| Frontage | 50 |
| Garage Dimensions | 23 x 20 |
| Lot Size Area | 0.34 |
| Pool (Y/N) | No |
| Lot Dimensions | 50 x 185 x 163 x 130 |
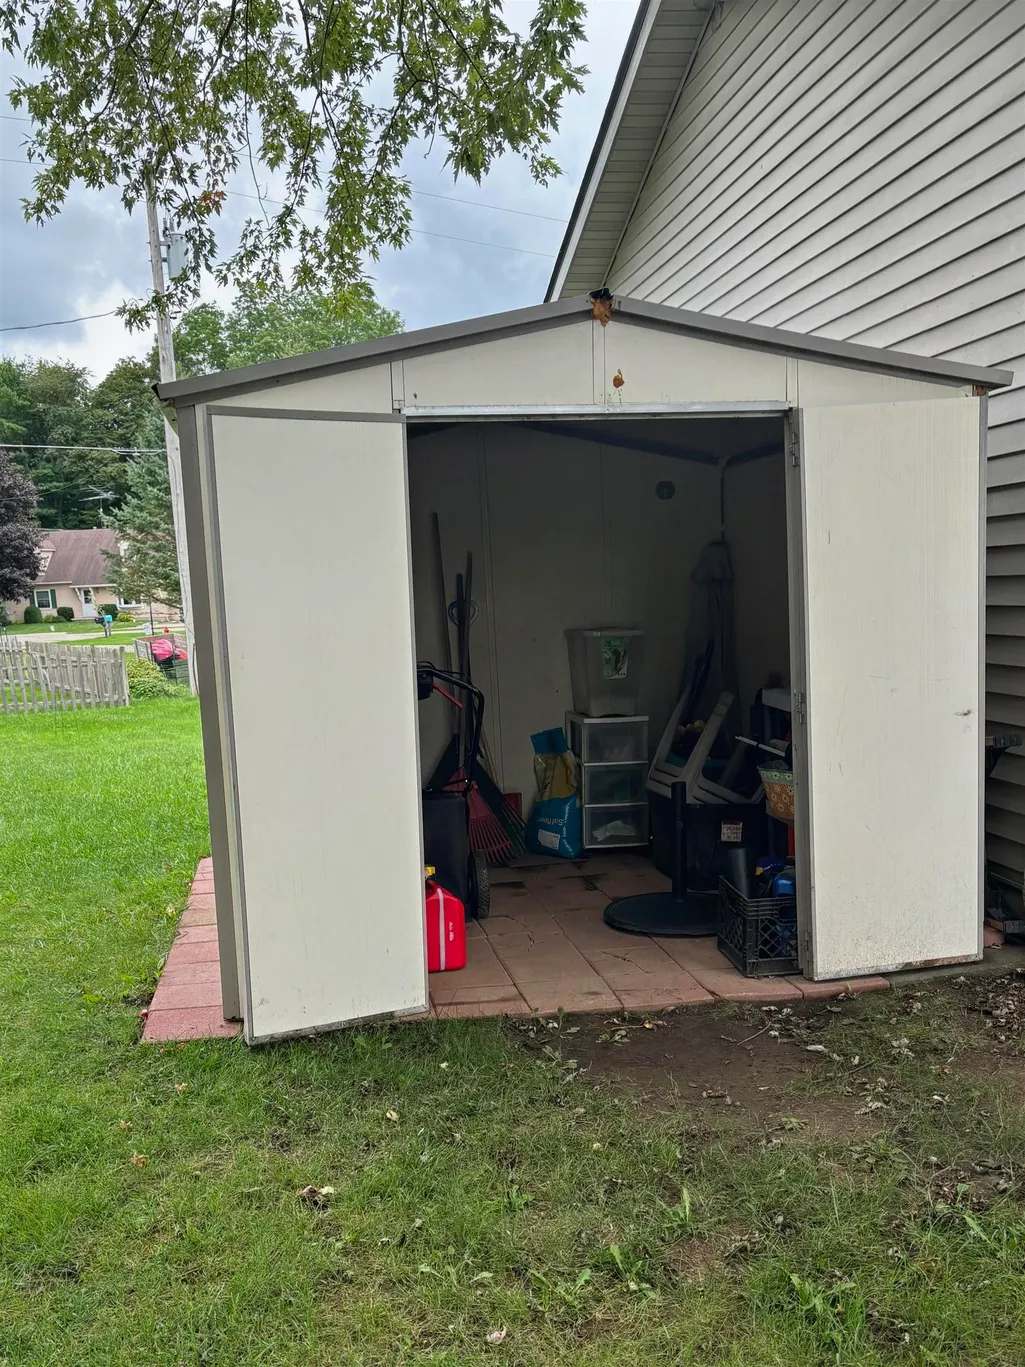
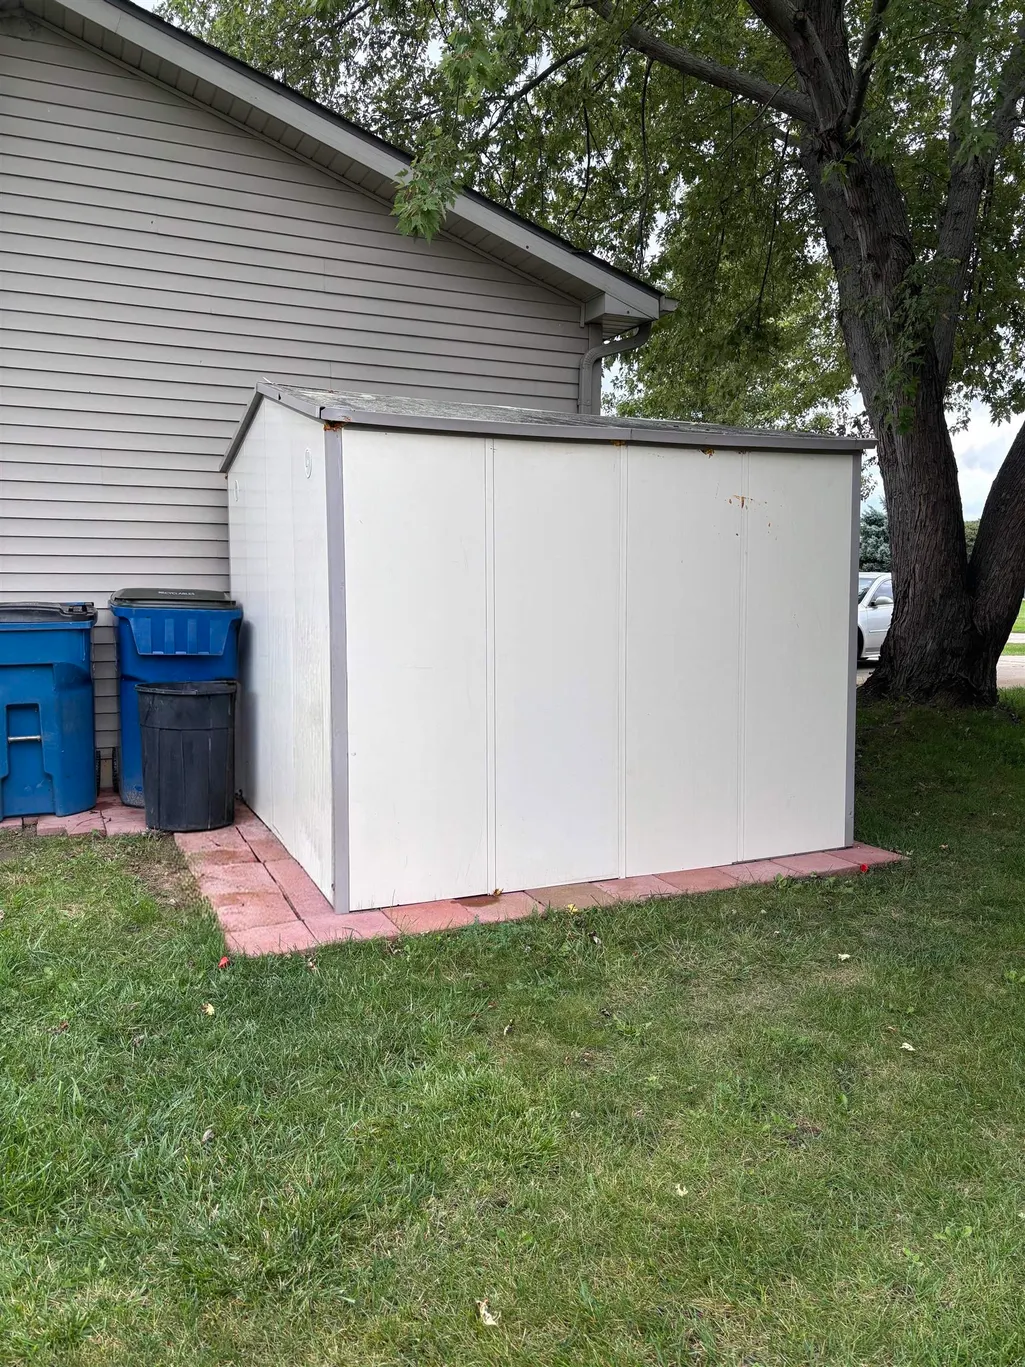
| OUT BUILDINGS | Shed |
| Garage # of Car | 2.5 |
| Water Features | None |
| Roads | City/County,Paved Street |
| FOUNDATION TYPE | Basement |
| SEWER/SEPTIC | Public Sanitary |
| Waterfront Y/N | No |
| Garage Y/N | Yes |
| Frontage Type | Road |
Amenities
- Foreclosure
- Views
- Short Sale
- New Construction
- Adult 55+
- Lease To Own
- No HOA Fees
- Furnished
- Primary On Main
- Air Conditioning
- Seller Finance
- Green
- Fixer Upper
- Horse
- Golf
- Fireplace
- Deck
- Garage
- Basement
- Pool
Property vs Single Family Average in 48768
Price
Taxes
Year Built
Visits
 Provided through IDX via MiRealSource. Courtesy of MiRealSource Shareholder. Copyright MiRealSource.
The information published and disseminated by MiRealSource is communicated verbatim, without change by MiRealSource, as filed with MiRealSource by its members. The accuracy of all information, regardless of source, is not guaranteed or warranted. All information should be independently verified.
Copyright 2026 MiRealSource. All rights reserved. The information provided hereby constitutes proprietary
Provided through IDX via MiRealSource. Courtesy of MiRealSource Shareholder. Copyright MiRealSource.
The information published and disseminated by MiRealSource is communicated verbatim, without change by MiRealSource, as filed with MiRealSource by its members. The accuracy of all information, regardless of source, is not guaranteed or warranted. All information should be independently verified.
Copyright 2026 MiRealSource. All rights reserved. The information provided hereby constitutes proprietary
