




Address
55888 Lake Linden Avenue, Laurium, MI
Price
$ 145,000
Property Attributes
- MLS#50220073
- TypeSingle Family
- Listing Status Active
- CountyHOUGHTON
- CityLaurium
- AreaCalumet Twp
- NeighborhoodFloridas Add to Laurium
- Zip49913
- StyleColonial,Traditional
- Year Built1930
- Taxes$ 519
- Price$ 145,000
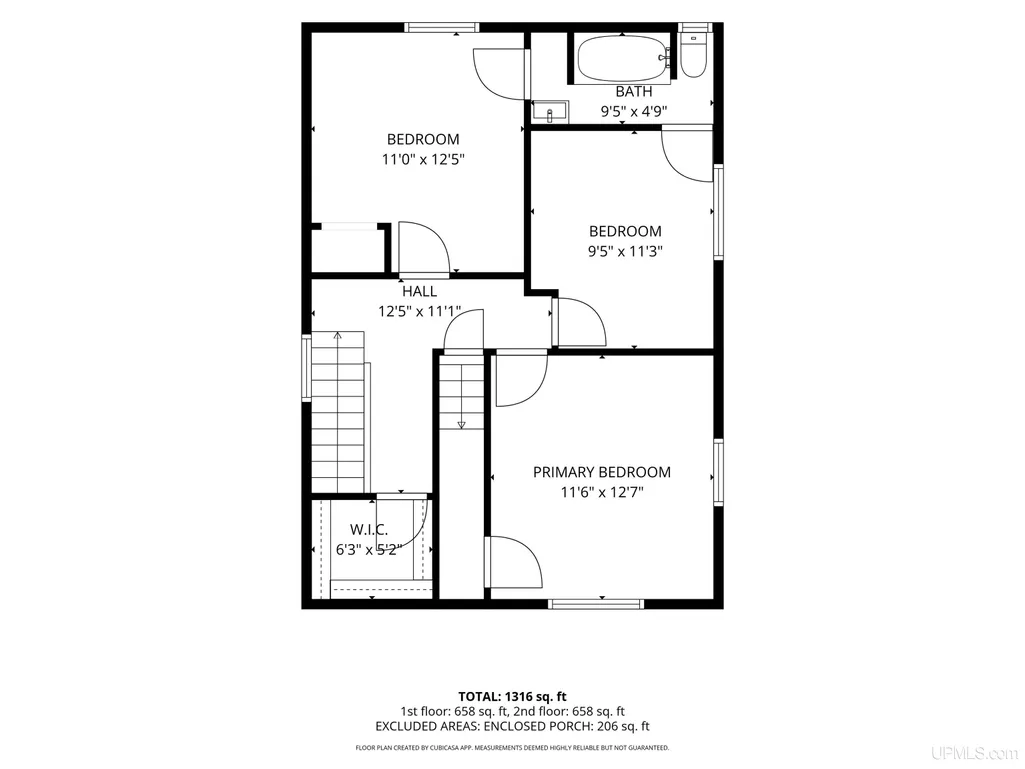
- Bedrooms3
- Full Bathrooms1
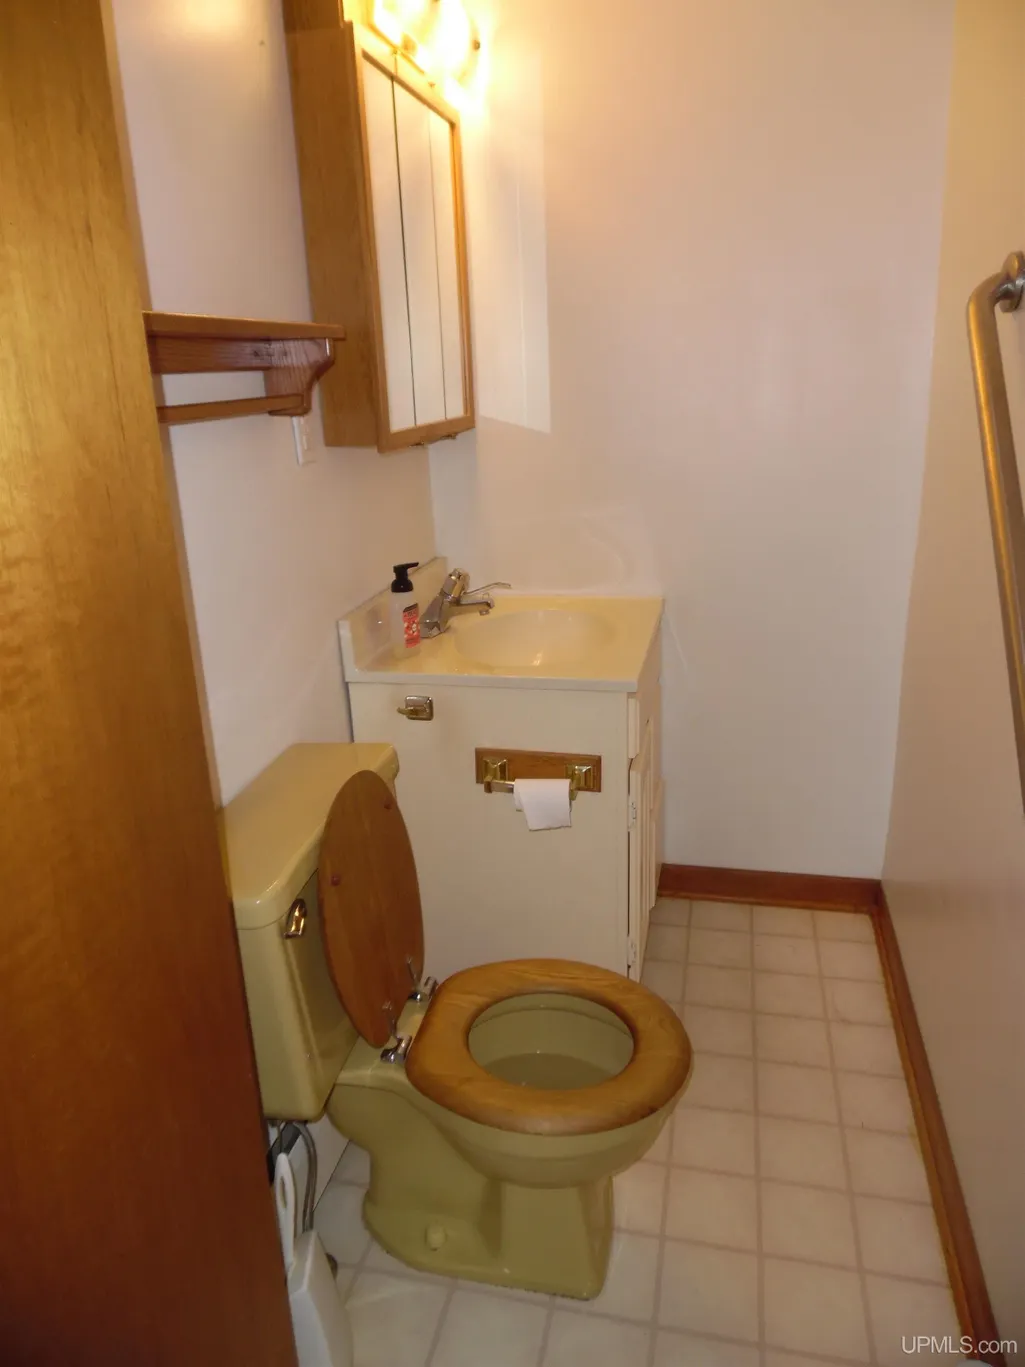
- Half Bathrooms1
- Sqr Footage1316
- Lot Size0.15 Acres
Data Source:
MiRealSource (MIRS)
Property Description
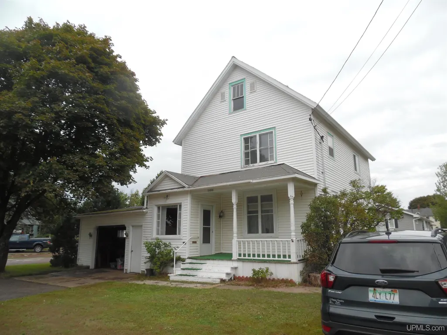
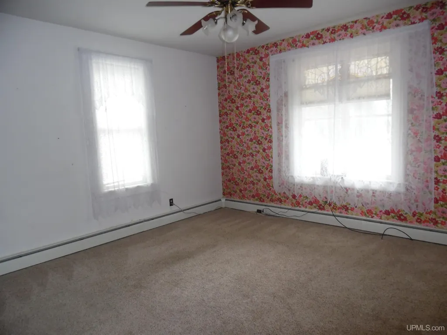
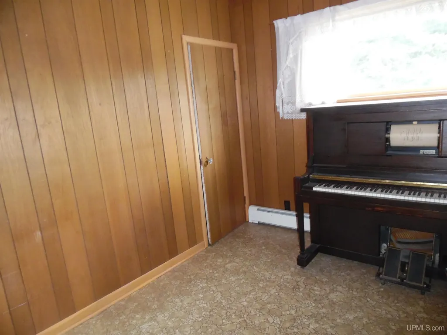
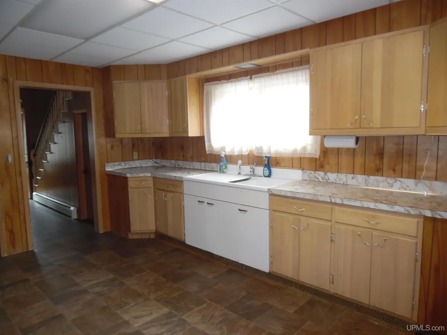
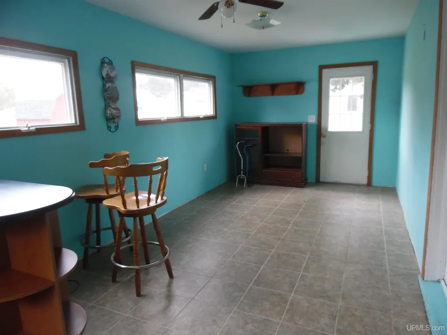
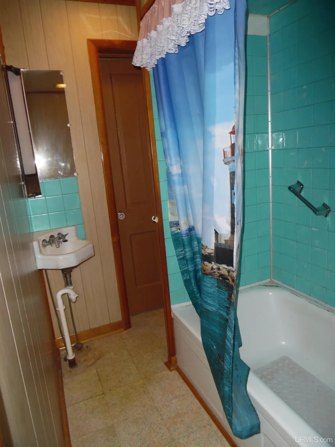
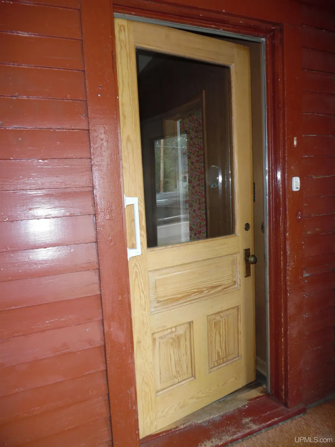
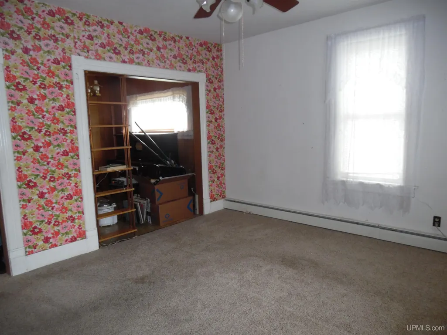
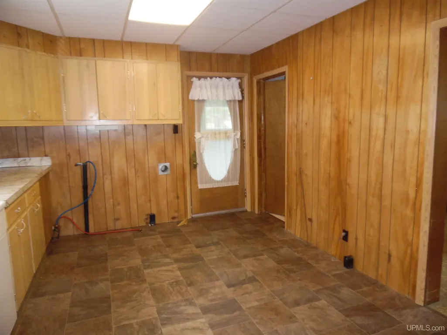
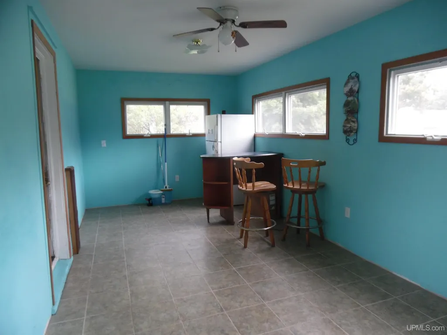
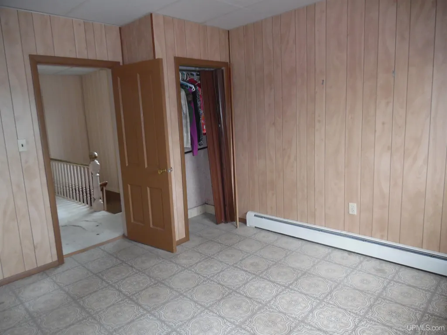
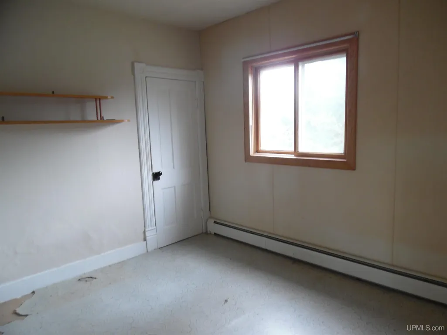
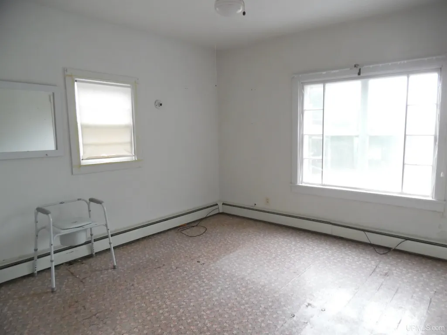
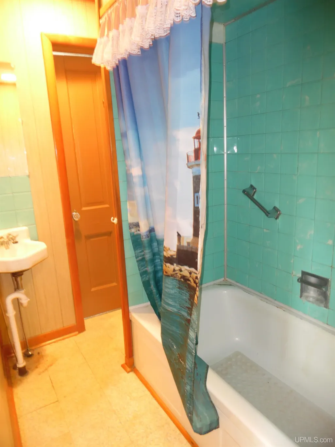
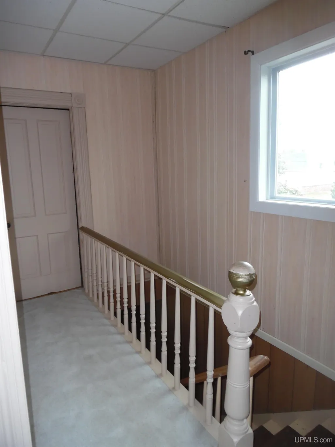
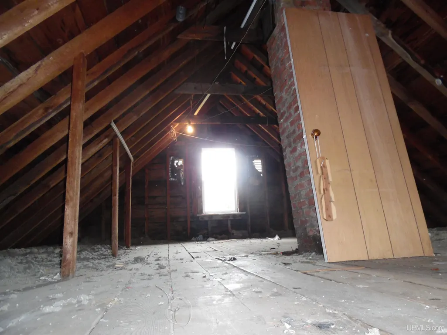
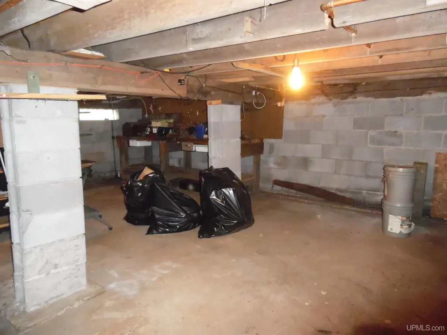
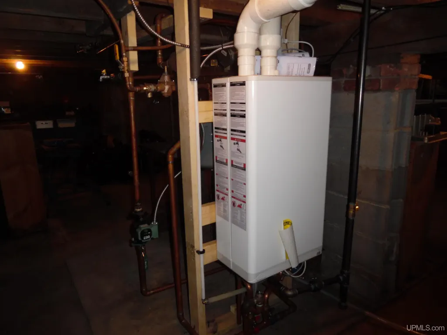
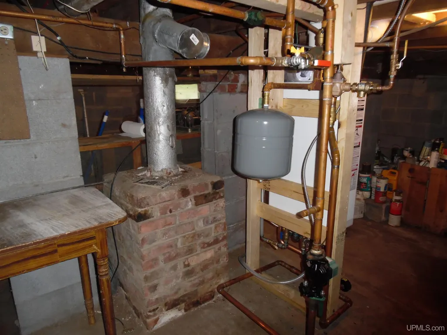
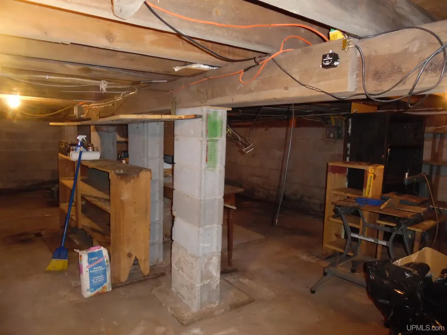
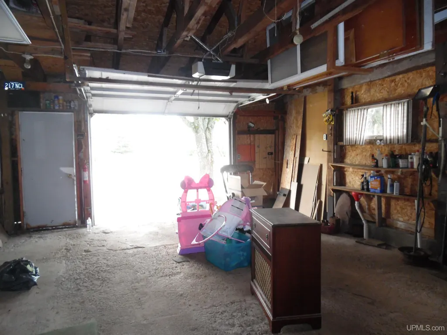
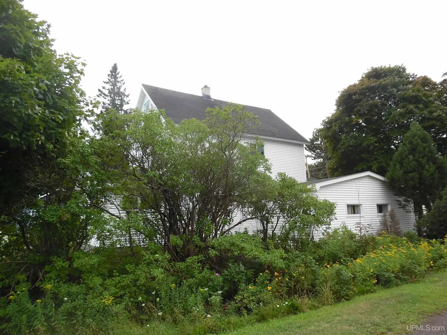
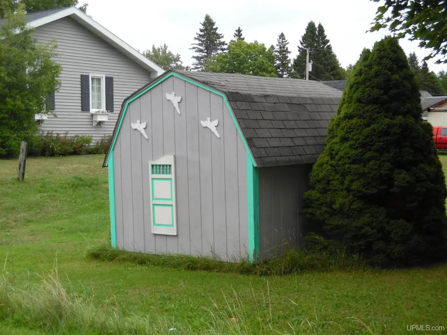
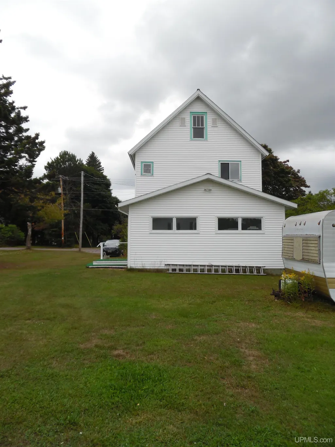
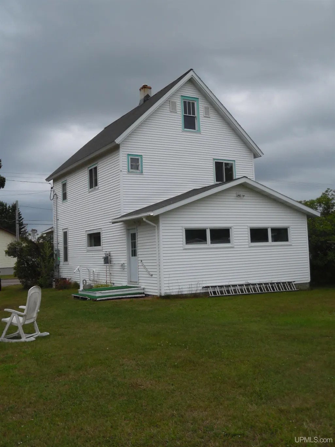
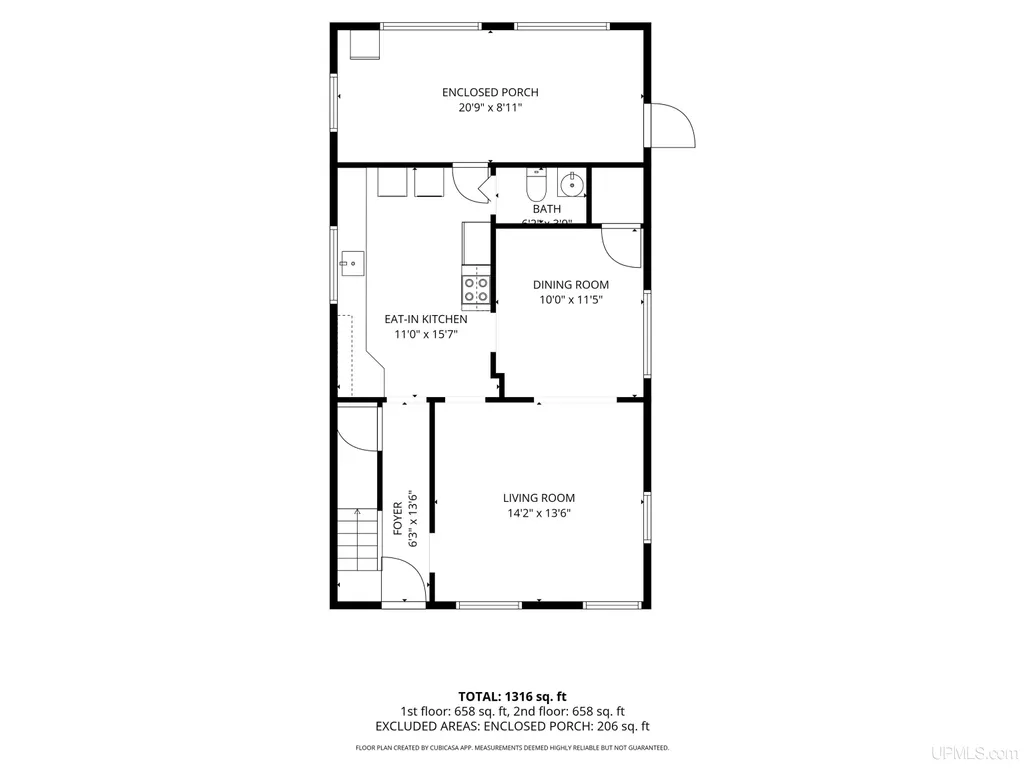
Welcome to your dream home! This charming 3-bedroom, 1.5-bathroom classic colonial offers the perfect blend of timeless character and modern updates. Step into generously sized rooms that provide ample space for gatherings and entertaining guests. The layout is designed to maximize comfort and functionality. Enjoy the convenience of a first-floor laundry, making household chores a breeze without the need to haul laundry up and down stairs. Savor the beauty of every season from the comfort of your enclosed back porch. This versatile space is perfect for relaxation or as an additional area for entertaining. The 1-car attached garage provides shelter for your vehicle, while the unheated third-floor walk-up offers extra storage space. Need more room? A shed in the backyard provides additional storage options. Rest easy knowing that the homeâs heating system and water heater were installed just a year ago, ensuring efficient and reliable service. The newly updated 200 amp electric panel adds peace of mind and supports modern living demands. The basement offers potential for additional storage, catering to your lifestyle needs. Situated on a corner lot, this home is just blocks away from the vibrant downtown area of Laurium, MI, offering easy access to shops, dining, and local amenities. Donât miss the opportunity to own this delightful colonial home that combines classic charm with contemporary updates in a sought-after location. Schedule your viewing today and envision the wonderful possibilities that await in this gem!
| Price History | |
|---|---|
| 8/28/2026 | Listed $145,000 |
General Features
| Heating | Hot Water |
|---|---|
| Kitchen Level | Entry |
| Cooling | Ceiling Fan(s) |
| Possession | At Close |
| Garage | Attached Garage,Basement Access,Electric in Garage,Gar Door Opener |
| Zoning | Residential |
| Water | Public Water |
| Appliances | None (Appliances) |
| Status | Active |
| Full Baths | 1 |
| Half Baths | 1 |
| Bathrooms | 2 |
| Year Built | 1930 |
| Parking | 2 Spaces,Garage |
| Subdivision | Florida's Add to Laurium |
| Water Heater | Gas,Tankless Hot Water |
| Style | Colonial,Traditional |
| County | Houghton |
| Class | RESIDENTIAL |
| Type | Single Family |
| Ownership | Private |
| New Construction Y/N | No |
| Associated Document Count | 1 |
| Electric | 200+ Amp Service |
| Status | Active |
| Zoning | Residential |
| Subdivision | MI |
| Sale/Rent | For Sale |
| Utilities | Cable Available,Electricity Connected,Natural Gas Connected,Phone Available,Sewer Connected,Water Connected |
| Manufactured Y/N | No |
| ROOMS | Entry,First Floor Laundry,Living Room,Sun/Florida Room,First Flr Lavatory,Second Flr Full Bathroom |
| Structure Style | 2 Story |
| Subj to Short Sale Apprvl | No |
| Home Warranty Y/N | No |
| Area | Calumet Twp (31003) |
| Primary City | Laurium |
| Directions | From US 41,east on Lake Linden Ave to property on the right (corner of Quincy St). From Lake Linden,Lake Linden Ave (M26) to house on right. |
| City | Laurium |
| School District | Public Schools of Calumet |
| Lease Y/N | No |
| Originating MLS | Upper Peninsula Assoc of Realtor |
| Source MLS | MI Real Source |
| Financial Terms | Cash,Conventional |
| Legal Description | Lot 9 Blk 20 Plus 22' of Lot 10 Blk 20 of Florida's Add to Laurium (22' Frontage on Lake Linden Ave) Surface Only |
| DOM | 29 |
| Postal Code | 49913 |
| Price Per Sq Ft Total AG | 110.18 |
| Internet Remarks | Listing Agent: MELISSA MAKI Broker: COLDWELL BANKER SCHMIDT REALTORS: Welcome to your dream home! This charming 3-bedroom |
| Public Remarks | Welcome to your dream home! This charming 3-bedroom |
Interior Features
| Interior Amenities | Cable/Internet Avail. |
|---|---|
| Dining Room Level | Entry |
| Living Room Level | Entry |
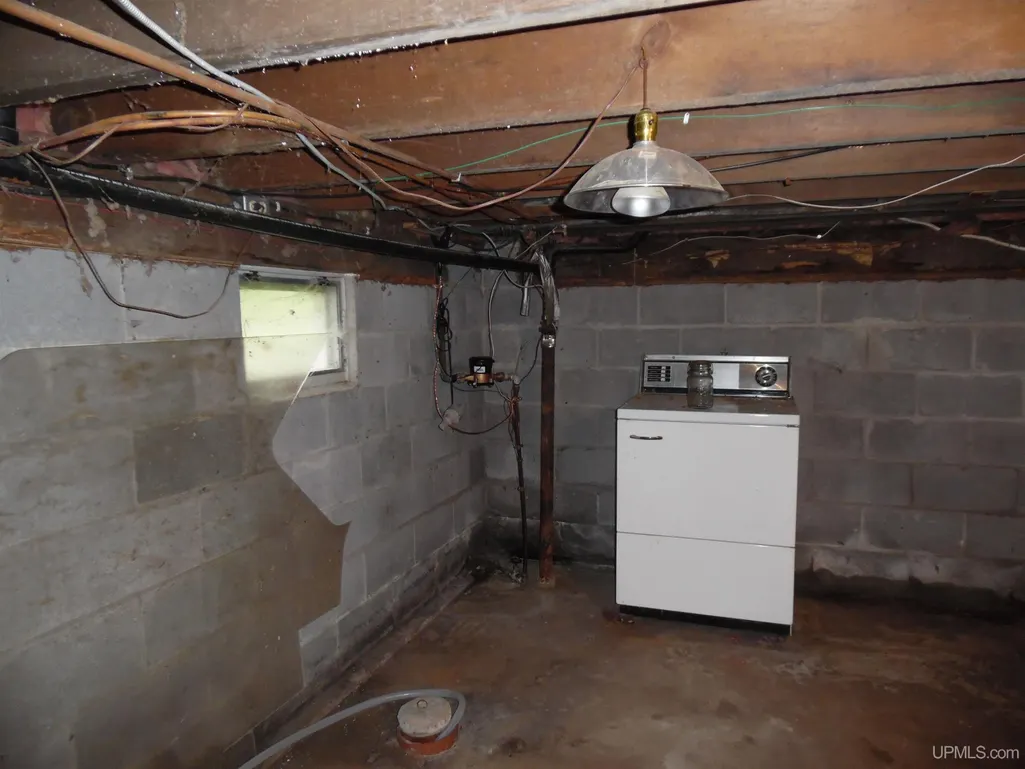
| Basement | Block,MI Basement,Unfinished |
| Bedroom 3 Level | Upper |
| Bedroom 1 Level | Upper |
| Bedroom 2 Level | Upper |
| Kitchen Length | 15 |
| Living Room Length | 14 |
| Bedroom 2 Width | 11 |
| Bedroom 3 Width | 9 |
| Dining Room Width | 10 |
| Bedroom 2 Length | 12 |
| Living Room Width | 13 |
| Bedroom 3 Length | 11 |
| Dining Room Length | 11 |
| Kitchen Width | 11 |
| Beds | 3 |
| Fireplace? | No |
| Total Rooms | 8 |
| Bedroom 1 Length | 12 |
| Bedroom 1 Width | 11 |
| Below Grade SqFt | 658 |
| Above Grade SqFt | 1316 |
| Basement Y/N | Yes |
| Bedroom 2 Floor Covering | Vinyl |
| Bedroom 3 Floor Covering | Vinyl |
| Kitchen Floor Covering | Vinyl |
| Total SqFt Finished | 1316 |
Exterior Features
| Exterior | Vinyl Siding |
|---|---|
| Exterior Amenities | Porch,Street Lights |
| Frontage | 66 |
| Lot Size Area | 0.15 |
| Pool (Y/N) | No |
| Lot Dimensions | 66 x 100 |
| OUT BUILDINGS | Shed,Garage(s) |
| Garage # of Car | 1 |
| Water Features | None |
| Roads | City/County,Paved Street,Year Round |
| FOUNDATION TYPE | Basement |
| SEWER/SEPTIC | Public Sanitary |
| Waterfront Y/N | No |
| Garage Y/N | Yes |
| Frontage Type | Road |
Amenities
- Foreclosure
- Views
- Short Sale
- New Construction
- Adult 55+
- Lease To Own
- No HOA Fees
- Furnished
- Primary On Main
- Air Conditioning
- Seller Finance
- Green
- Fixer Upper
- Horse
- Golf
- Fireplace
- Deck
- Garage
- Basement
- Pool
Property vs Single Family Average in 49913
Price
Taxes
Year Built
Visits
 Provided through IDX via MiRealSource. Courtesy of MiRealSource Shareholder. Copyright MiRealSource.
The information published and disseminated by MiRealSource is communicated verbatim, without change by MiRealSource, as filed with MiRealSource by its members. The accuracy of all information, regardless of source, is not guaranteed or warranted. All information should be independently verified.
Copyright 2026 MiRealSource. All rights reserved. The information provided hereby constitutes proprietary
Provided through IDX via MiRealSource. Courtesy of MiRealSource Shareholder. Copyright MiRealSource.
The information published and disseminated by MiRealSource is communicated verbatim, without change by MiRealSource, as filed with MiRealSource by its members. The accuracy of all information, regardless of source, is not guaranteed or warranted. All information should be independently verified.
Copyright 2026 MiRealSource. All rights reserved. The information provided hereby constitutes proprietary
