


Address
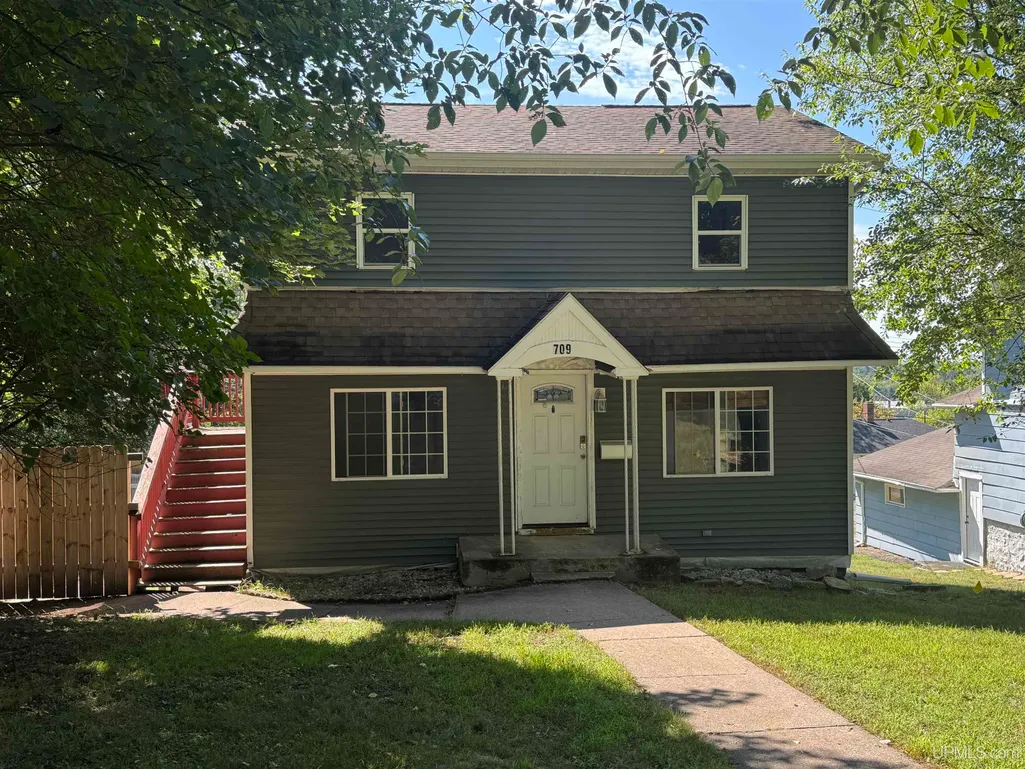
709 E H Street, Iron Mountain, MI
Price
$ 164,900
Property Attributes
- MLS#50220046
- TypeSingle Family
- Listing Status Active
- CountyDICKINSON
- CityIron Mountain
- AreaIron Mountain
- NeighborhoodClairs Third Add
- Zip49801
- StyleConventional Frame
- Year Built1924
- Taxes$ 1346
- Price$ 164,900
- Bedrooms4
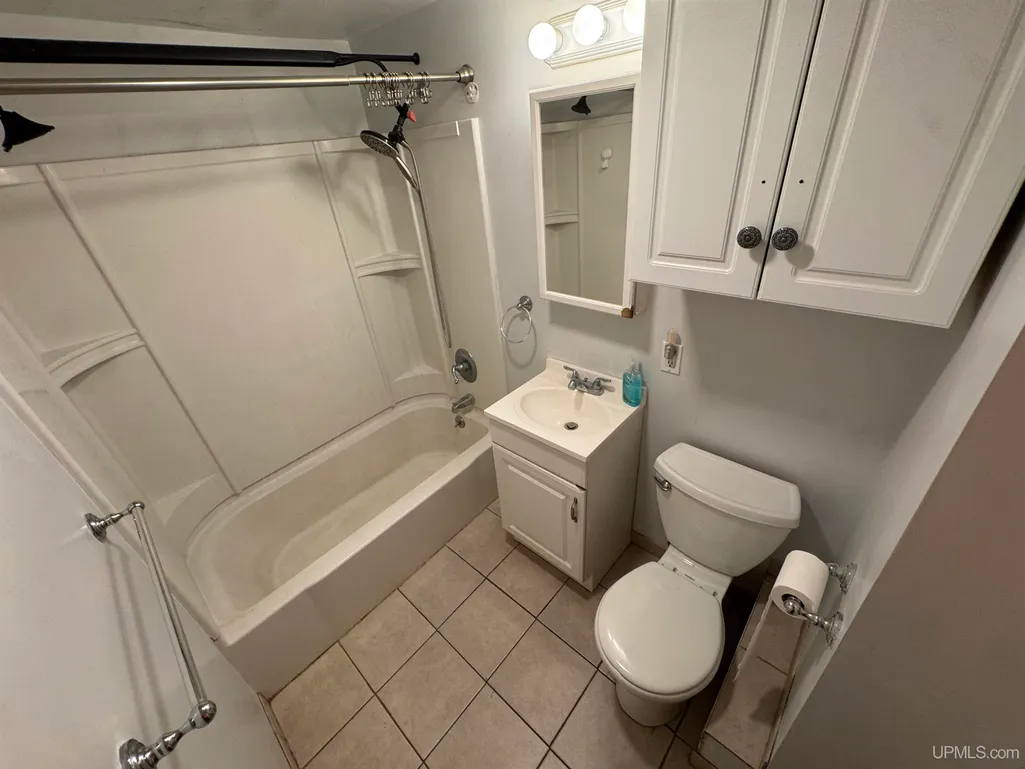
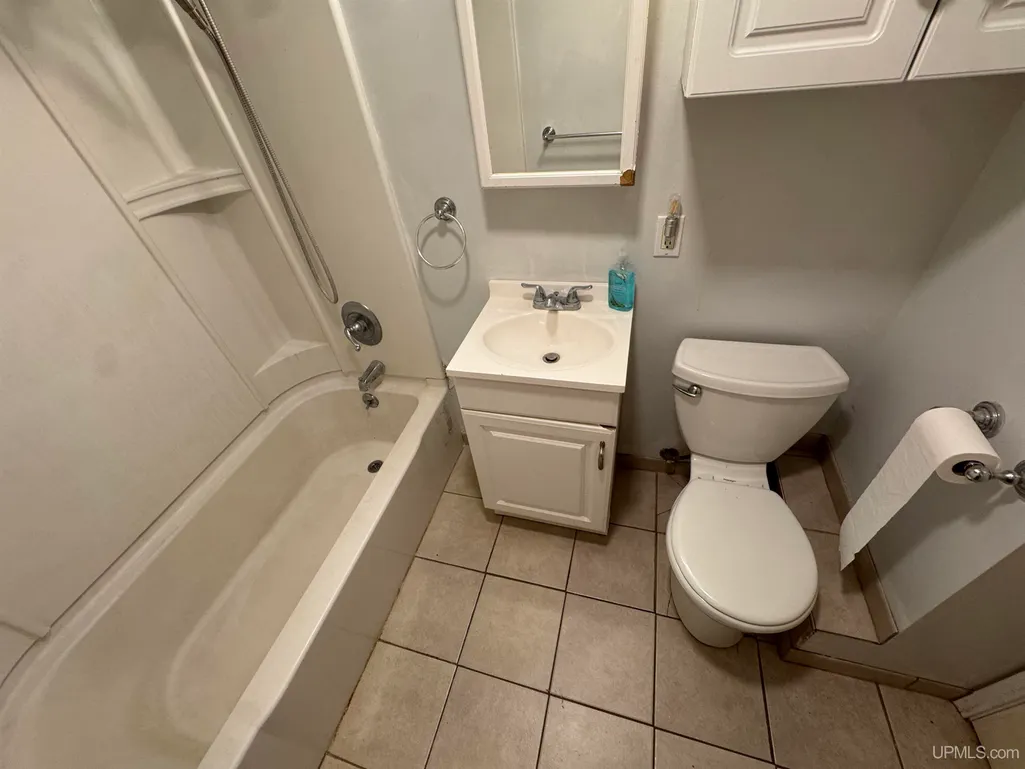
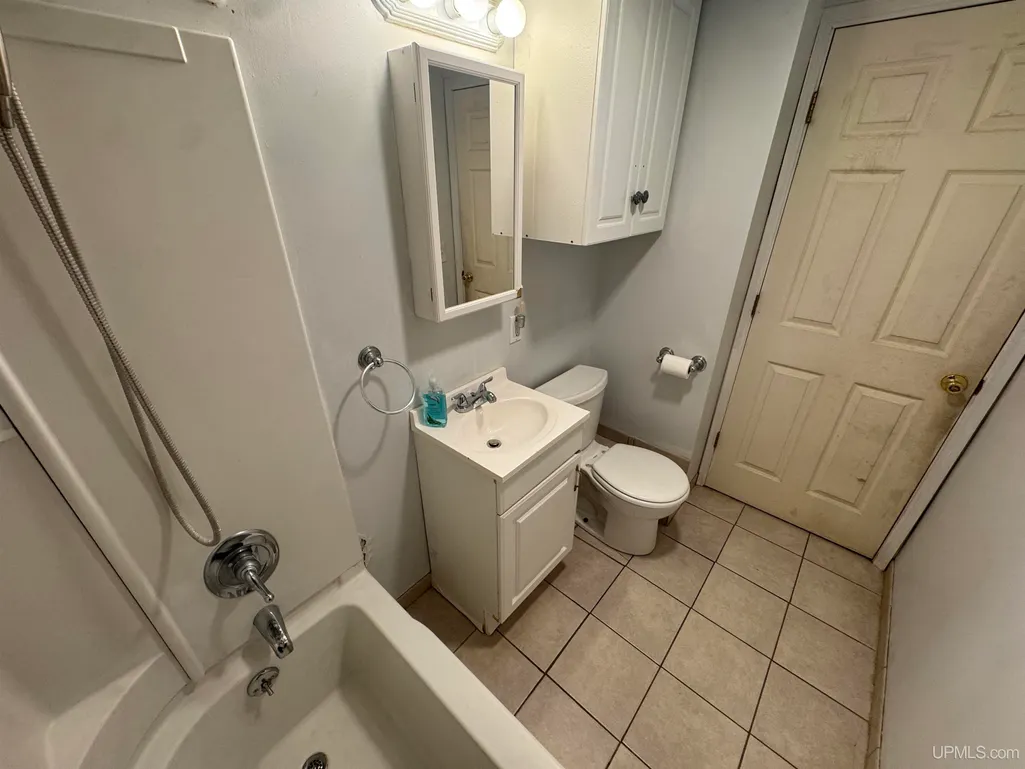
- Full Bathrooms1
- Half Bathrooms1
- Sqr Footage2288
- Lot Size0.16 Acres
Data Source:
MiRealSource (MIRS)
Property Description
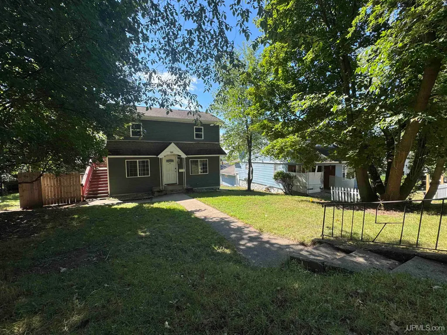
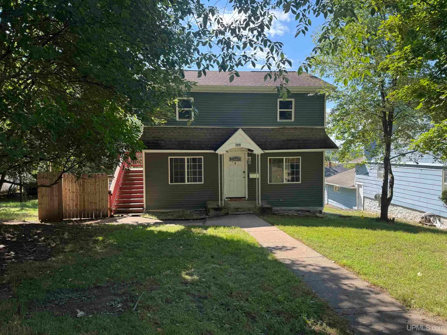
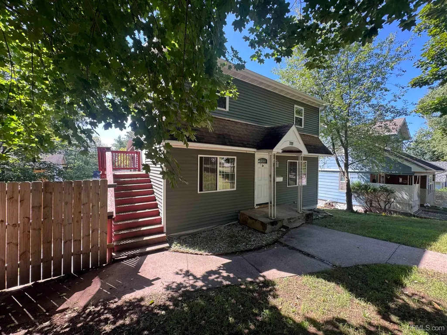
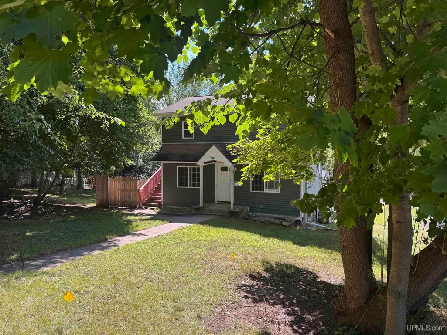
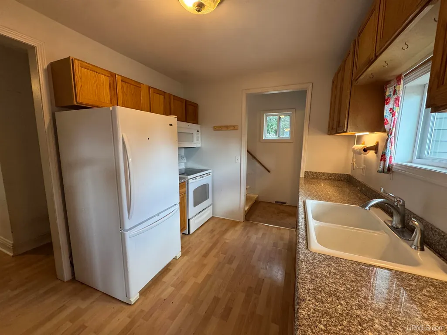
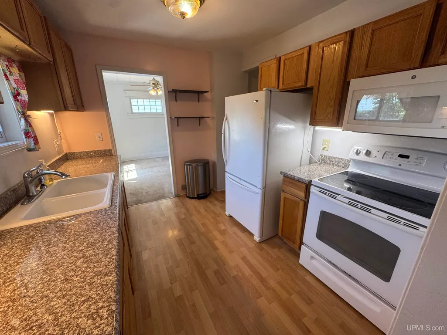
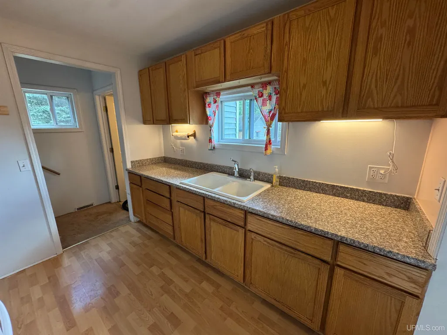
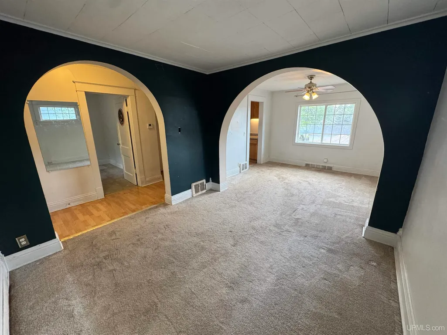
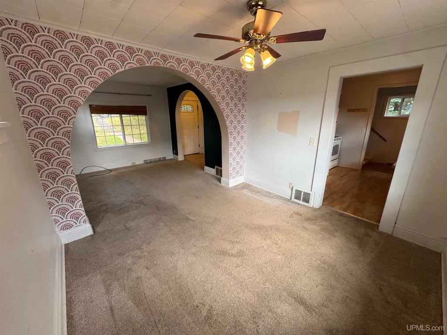
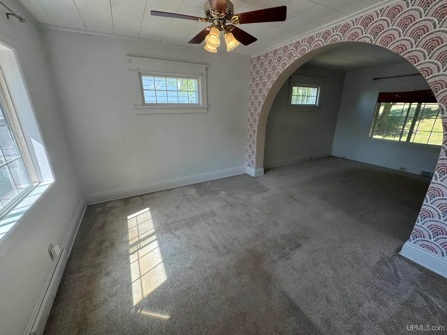
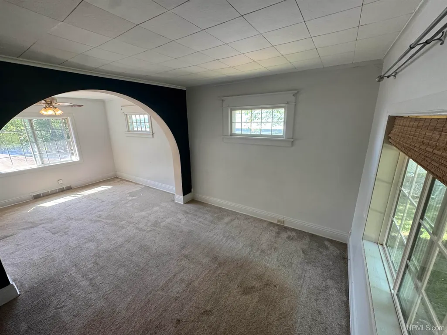
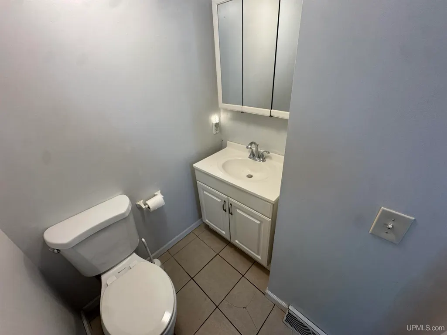
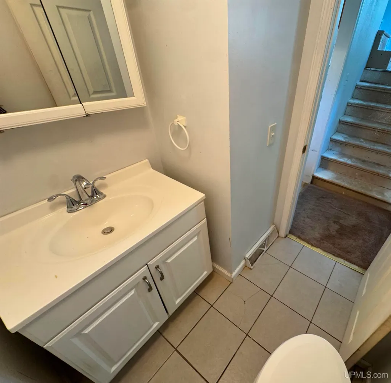
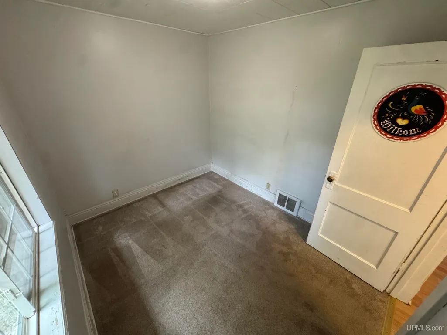
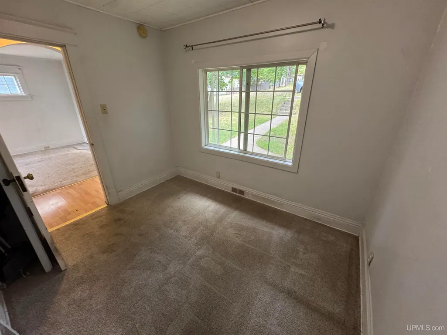
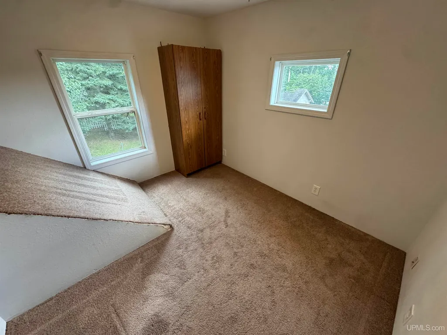
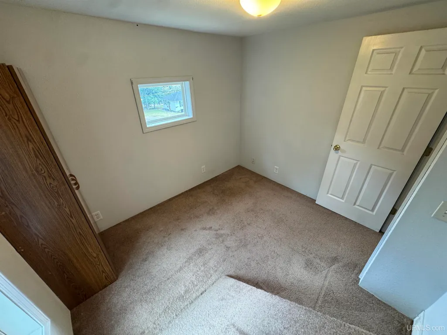
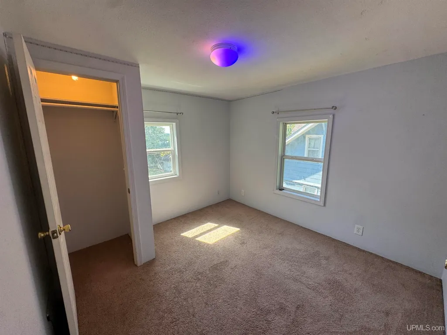
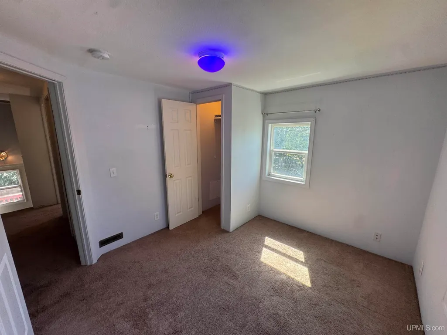
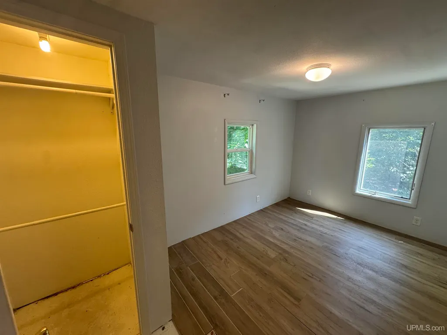
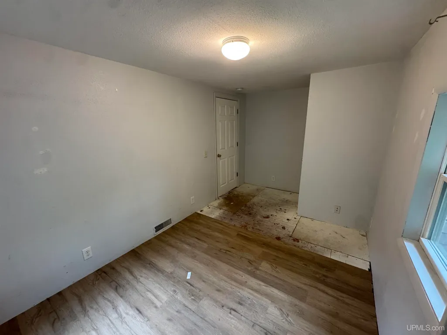
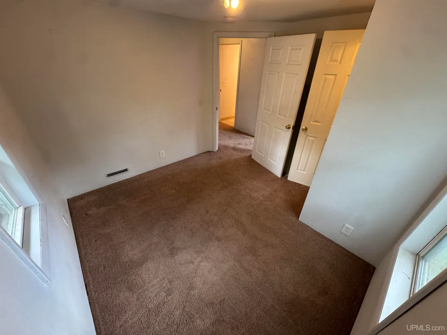
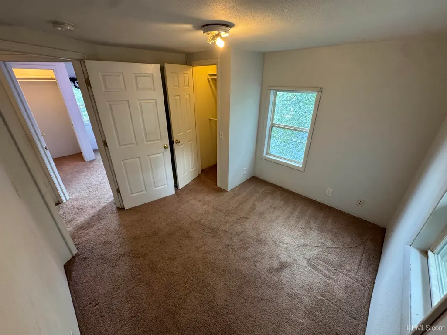
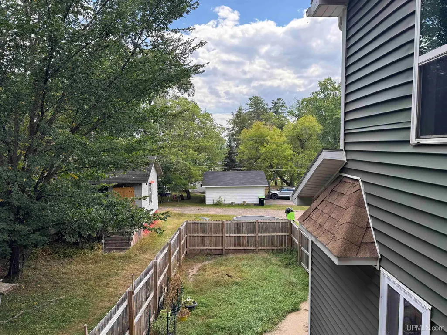
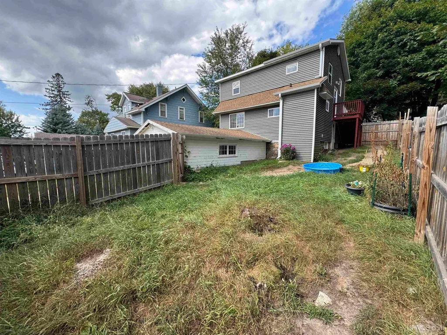
Ready for its next chapter on Iron Mountainâs quiet east side; This 1920s traditional two story at 709 E H Street offers flexible 4 bedroom living (plus a second floor office that easily functions as a fifth bedroom). A first floor bedroom and half bath make single level living feasible, while three additional bedrooms, a full bath, and the office occupy the upper level. The home includes an attached garage, a fully fenced yard with side deck/stairs with walkout access, central air, 100 amp electric, and a newer roof all features that support comfortable year round use and quick occupancy. Inside, rooms are straightforward and livable. You will find carpeted bedrooms, a functional kitchen with range/oven, plenty of natural lighting, and an unfinished full stone walk out basement attached to the one car garage that already houses laundry, mechanicals, and some room to finish for extra storage or living space. Public water, sewer, paved year-round streets, and city limit location mean low maintenance infrastructure. The roughly 50 by 141 foot lot (0.16 acre) provides a usable backyard without an HOA! The setting is one of Iron Mountainâs classic lettered-street neighborhoods which is a short drive to Stephenson Avenue shops and services, Iron Mountain Public Schools, and the Oscar G. Johnson VA Medical Center just down E H Street. This is a practical, occupancy-ready home with space, garage parking, outdoor room, and a convenient east side location that works for anyone who wants character and function without a long commute across town.
| Price History | |
|---|---|
| 8/27/2026 | Listed $164,900 |
General Features
| Heating | Forced Air |
|---|---|
| Cooling | Central A/C |
| Possession | At Close |
| Garage | Attached Garage,Basement Access,Electric in Garage |
| Water | Public Water |
| Appliances | Dryer,Range/Oven,Refrigerator,Washer |
| Status | Active |
| Full Baths | 1 |
| Half Baths | 1 |
| Bathrooms | 2 |
| Year Built | 1924 |
| Subdivision | Clairs Third Add |
| Water Heater | Electric |
| Style | Conventional Frame |
| County | Dickinson |
| Class | RESIDENTIAL |
| Type | Single Family |
| Ownership | Private |
| New Construction Y/N | No |
| Associated Document Count | 2 |
| Status | Active |
| Subdivision | MI |
| Sale/Rent | For Sale |
| Utilities | Electricity Connected,Natural Gas Connected,Sewer Connected,Water Connected |
| Manufactured Y/N | No |
| Structure Style | 2 Story |
| Subj to Short Sale Apprvl | No |
| Home Warranty Y/N | No |
| Area | Iron Mountain (22007) |
| Primary City | Iron Mountain |
| Directions | Stephenson Ave to Park Ave north to H Street left (west) to home on the left |
| City | Iron Mountain |
| School District | Iron Mountain City School Distri |
| Lease Y/N | No |
| Originating MLS | Upper Peninsula Assoc of Realtor |
| Source MLS | MI Real Source |
| Financial Terms | Cash,Conventional,Conventional Blend,FHA,VA,FHA 203K,Rural Development |
| Legal Description | IM- 4285 LOT 8 BLOCK 18 ST. CLAIR'S THIRD ADDITION |
| DOM | 29 |
| Postal Code | 49801 |
| Price Per Sq Ft Total AG | 72.07 |
Interior Features
| Interior Amenities | Bay Window,Window Treatment(s) |
|---|---|
| Basement | Walk Out,Stone |
| Bedroom 3 Level | Second |
| Bedroom 1 Level | First |
| Bedroom 2 Level | Second |
| Bedroom 4 Width | 10 |
| Bedroom 2 Width | 12 |
| Bedroom 3 Width | 10 |
| Bedroom 4 Length | 9 |
| Bedroom 2 Length | 8 |
| Bedroom 3 Length | 10 |
| Beds | 4 |
| Fireplace? | No |
| Bedroom 1 Length | 8 |
| Bedroom 1 Width | 10 |
| Below Grade SqFt | 544 |
| Above Grade SqFt | 2288 |
| Basement Y/N | Yes |
| Total SqFt Finished | 2288 |
Exterior Features
| Exterior | Vinyl Siding |
|---|---|
| Exterior Amenities | Deck,Fenced Yard,Street Lights |
| Frontage | 50 |
| Lot Size Area | 0.16 |
| Pool (Y/N) | No |
| Lot Dimensions | 50X141 |
| OUT BUILDINGS | None (OtherStructures) |
| Garage # of Car | 1 |
| Water Features | None |
| Roads | City/County |
| FOUNDATION TYPE | Basement |
| SEWER/SEPTIC | Public Sanitary |
| Waterfront Y/N | No |
| Garage Y/N | Yes |
| Frontage Type | Road |
Amenities
- Foreclosure
- Views
- Short Sale
- New Construction
- Adult 55+
- Lease To Own
- No HOA Fees
- Furnished
- Primary On Main
- Air Conditioning
- Seller Finance
- Green
- Fixer Upper
- Horse
- Golf
- Fireplace
- Deck
- Garage
- Basement
- Pool
Property vs Single Family Average in 49801
Price
Taxes
Year Built
Visits
 Provided through IDX via MiRealSource. Courtesy of MiRealSource Shareholder. Copyright MiRealSource.
The information published and disseminated by MiRealSource is communicated verbatim, without change by MiRealSource, as filed with MiRealSource by its members. The accuracy of all information, regardless of source, is not guaranteed or warranted. All information should be independently verified.
Copyright 2026 MiRealSource. All rights reserved. The information provided hereby constitutes proprietary
Provided through IDX via MiRealSource. Courtesy of MiRealSource Shareholder. Copyright MiRealSource.
The information published and disseminated by MiRealSource is communicated verbatim, without change by MiRealSource, as filed with MiRealSource by its members. The accuracy of all information, regardless of source, is not guaranteed or warranted. All information should be independently verified.
Copyright 2026 MiRealSource. All rights reserved. The information provided hereby constitutes proprietary
