
Price Reduction












Address
4248 Procunier Road, Mikado, MI
Price
$ 945,000
Property Attributes
- MLS#50216617
- TypeSingle Family
- Listing Status Active
- CountyALCONA
- CityMikado
- AreaHarrisville Twp
- Zip48745
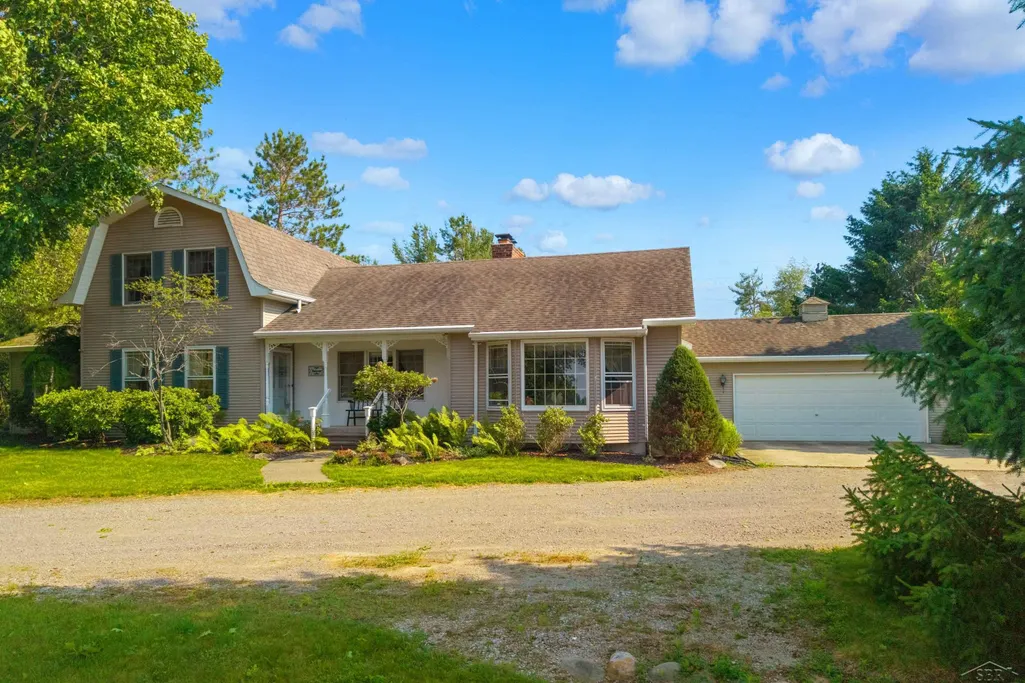
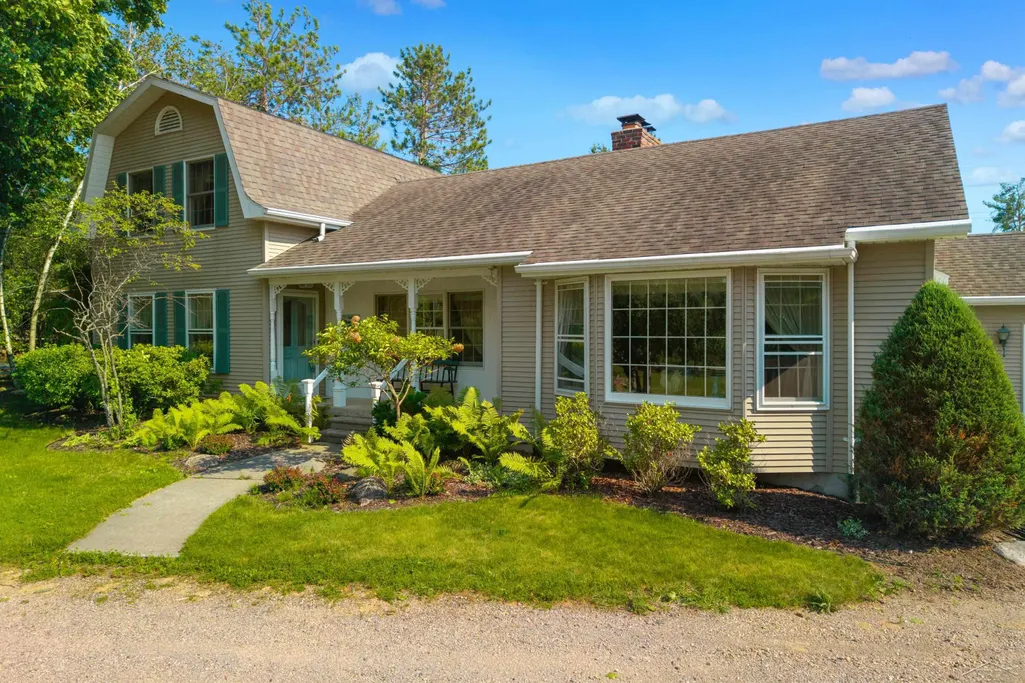
- StyleCape Cod
- Year Built1983
- Taxes$ 2460
- Price$ 945,000
- Bedrooms4
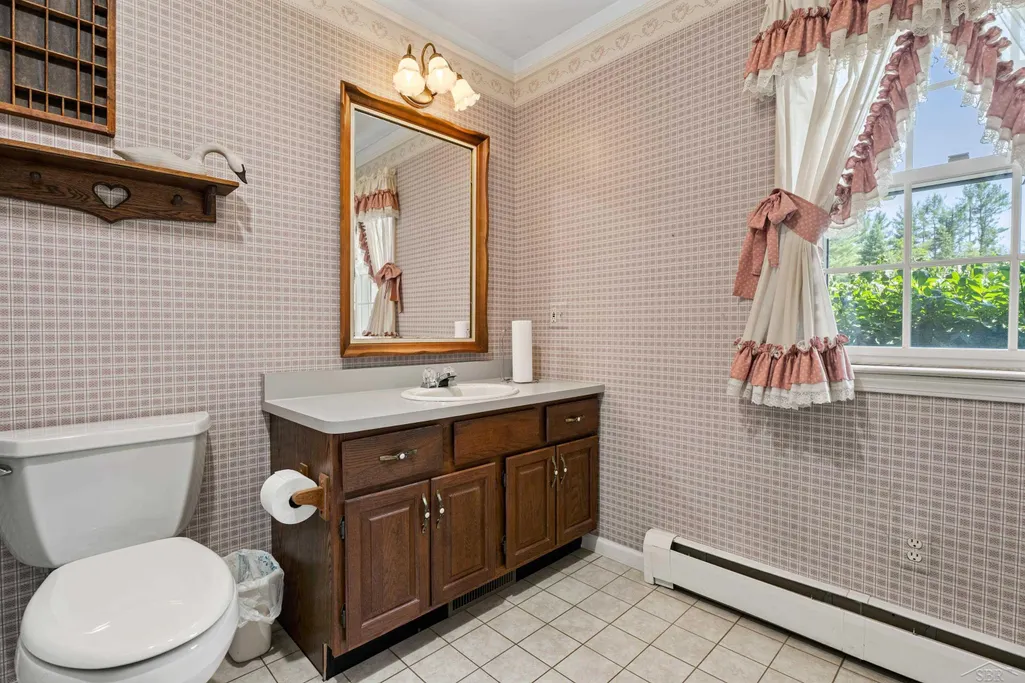
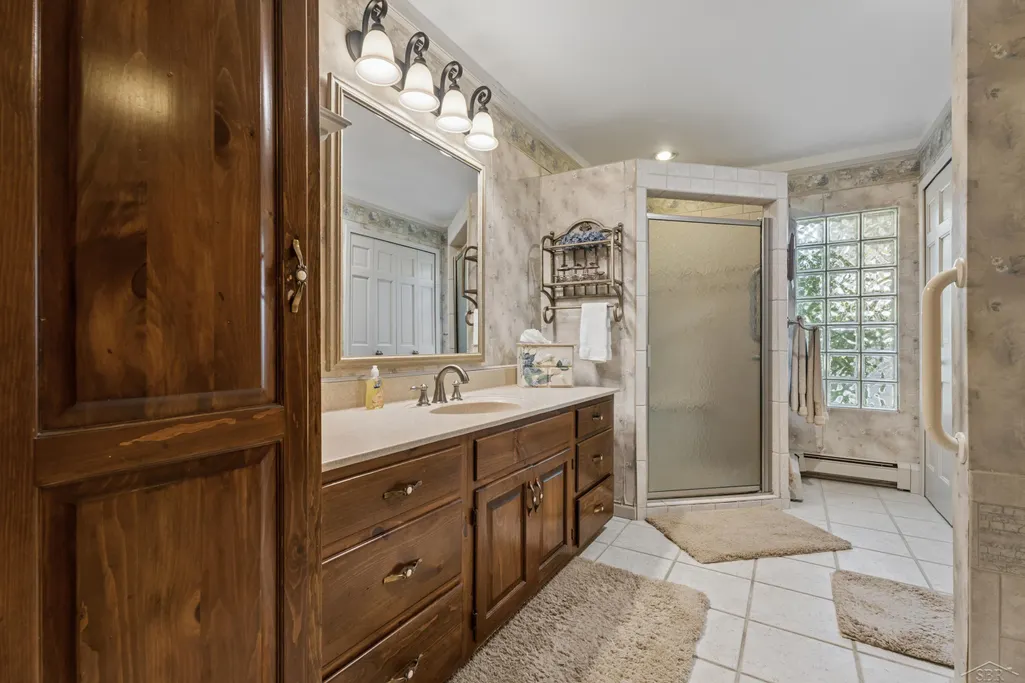
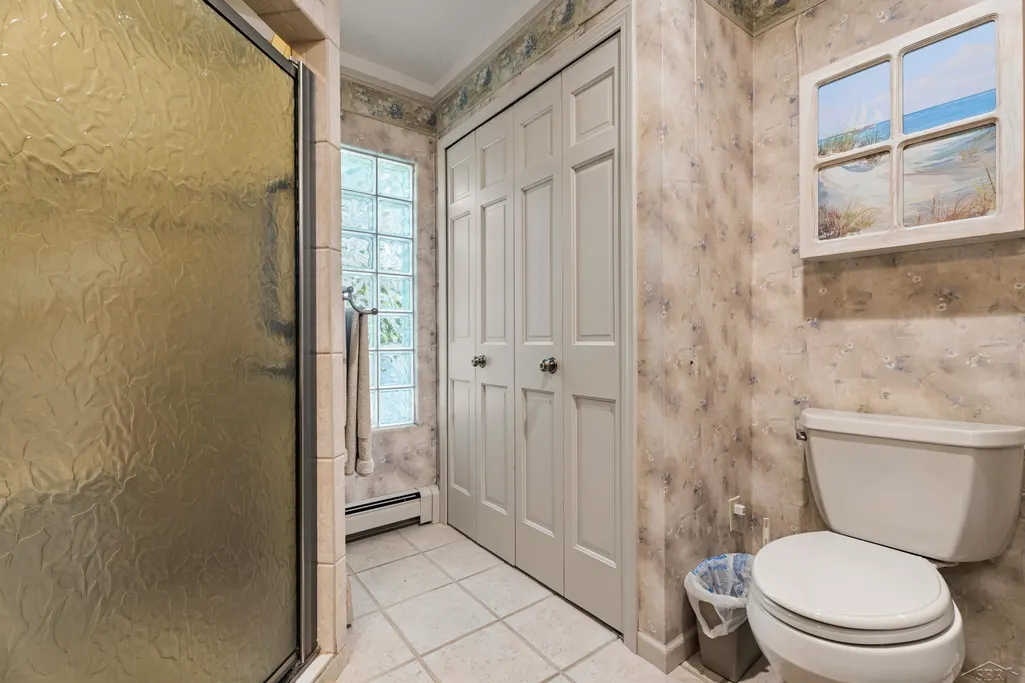
- Full Bathrooms2
- Half Bathrooms1
- Sqr Footage2925
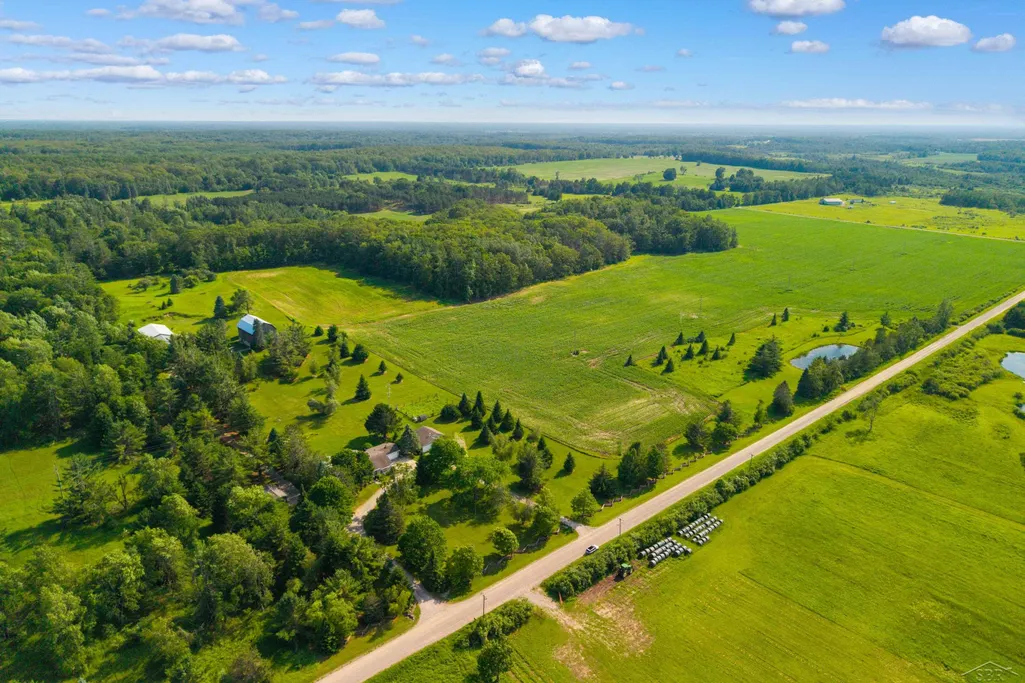
- Lot Size41.04 Acres
Data Source:
MiRealSource (MIRS)
Property Description
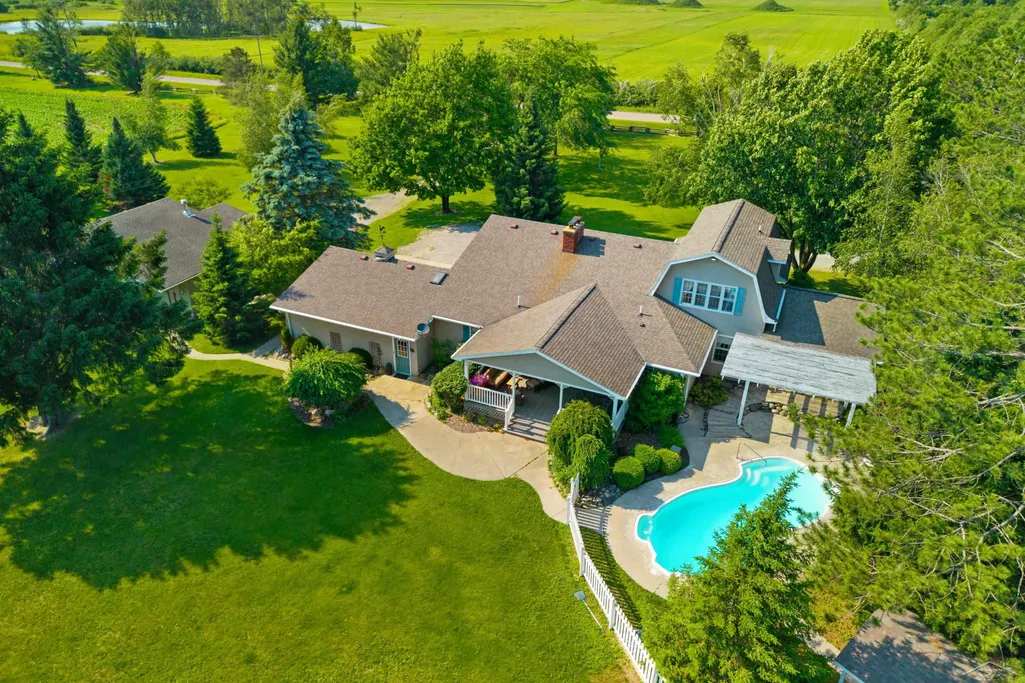
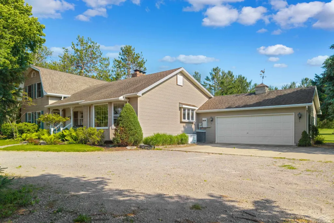
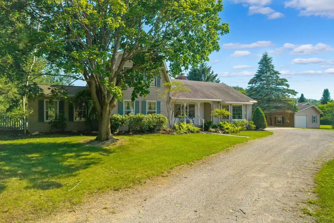
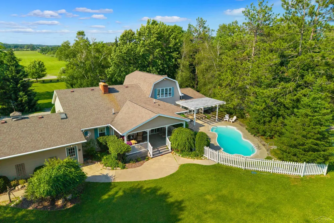
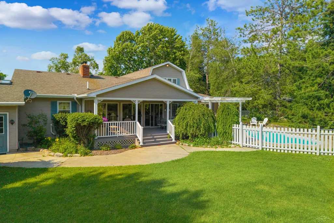
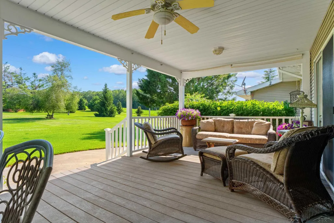
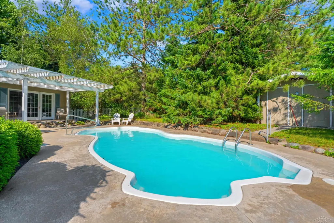
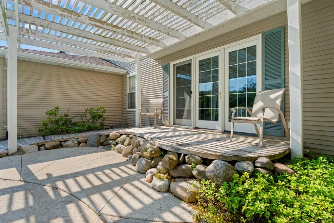
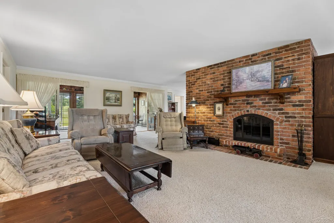
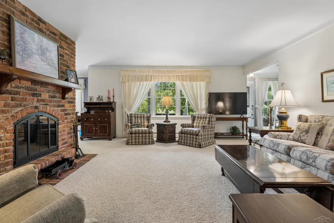
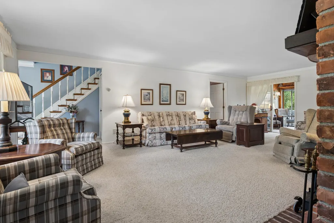
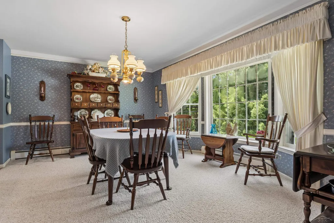
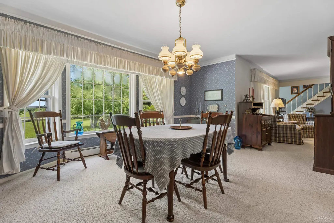
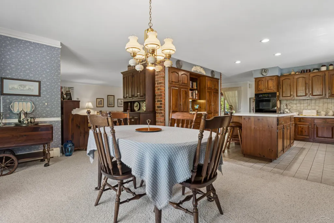
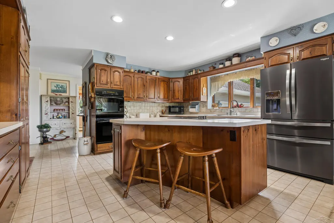
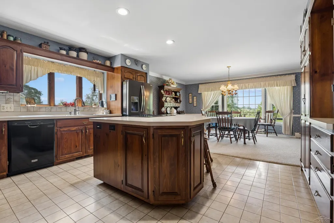
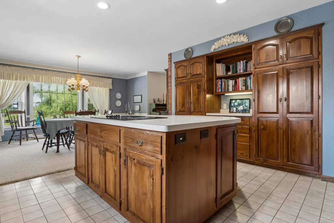
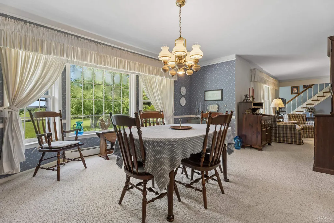
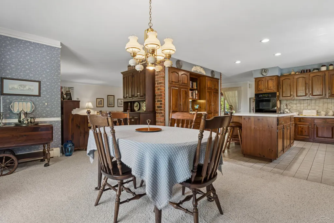
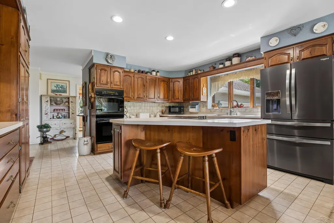
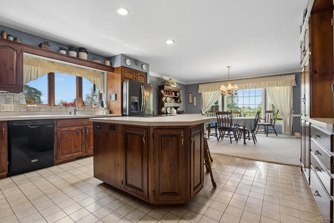
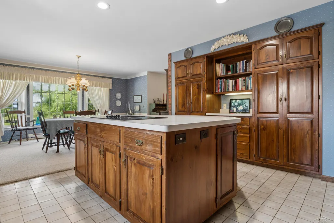
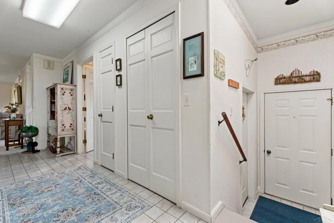
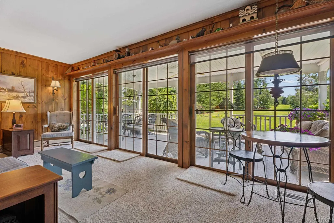
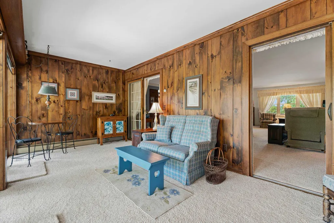
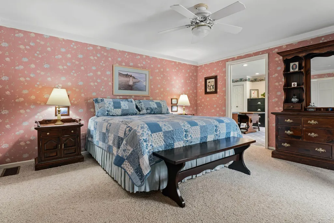
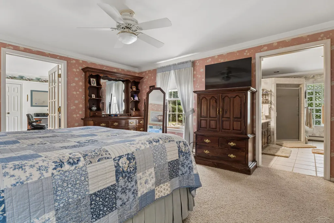
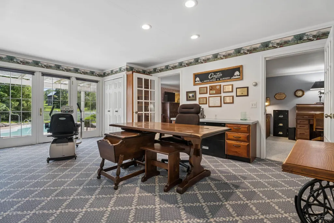
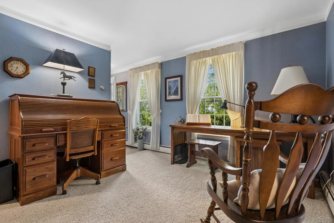
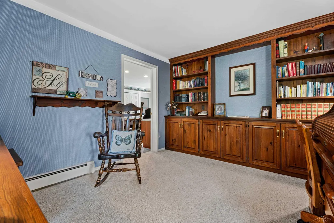
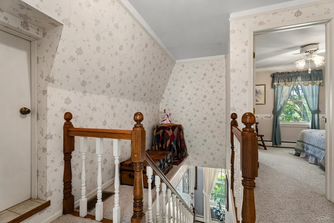
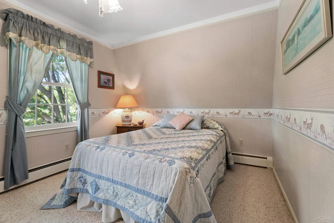
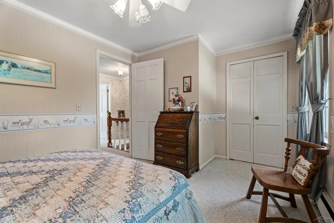
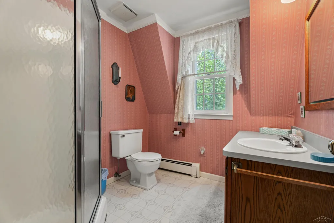
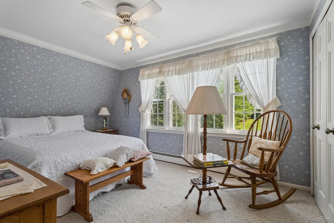
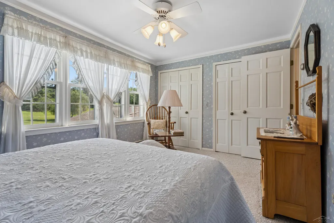
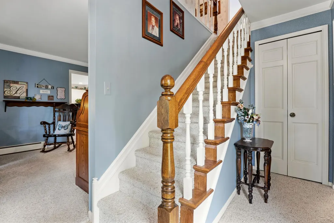
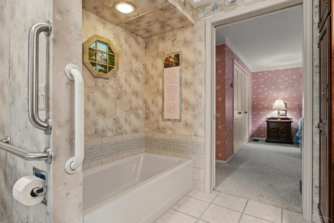
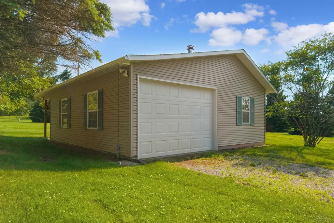
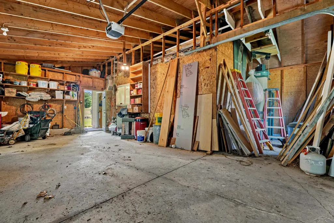
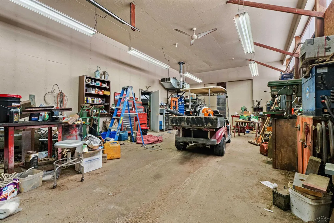
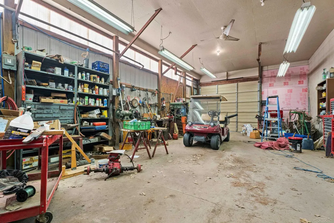
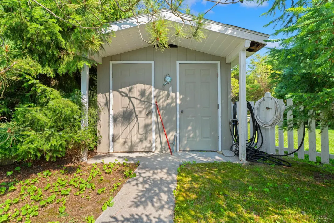
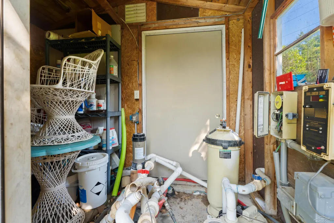
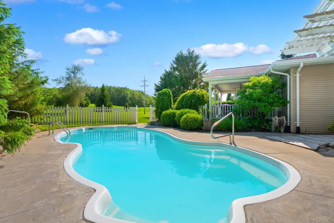
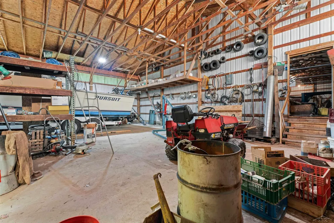
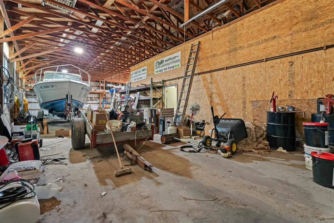
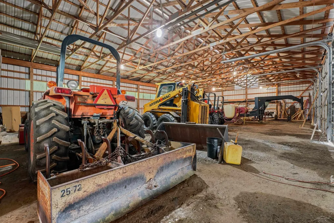
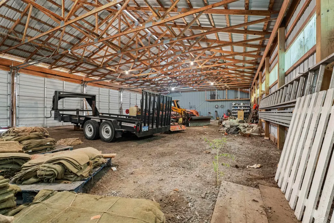
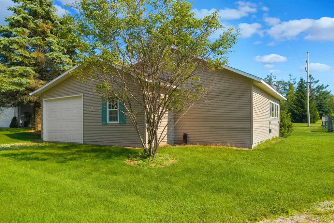
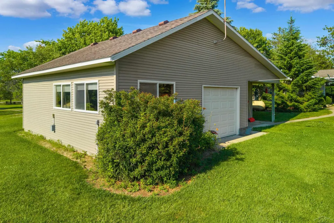
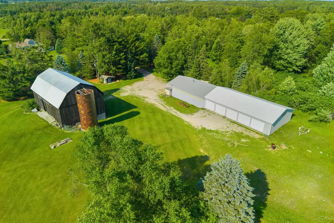
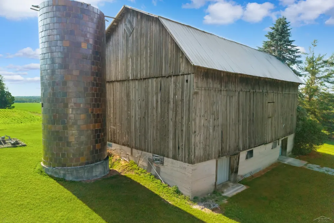
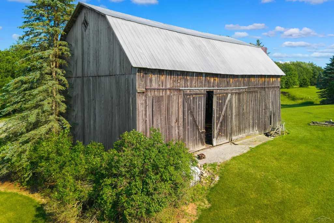
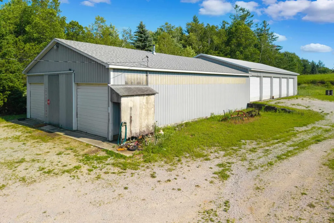
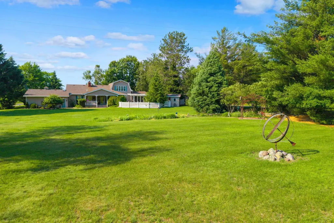
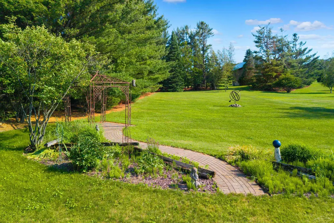
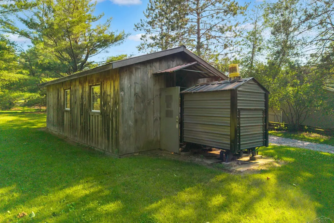
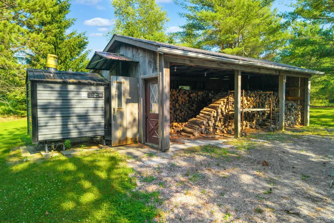
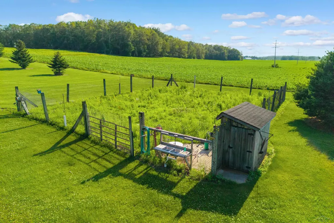
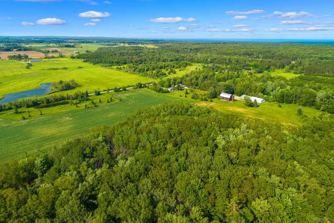
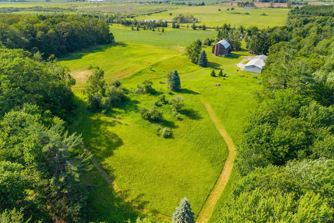
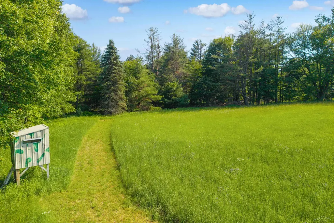
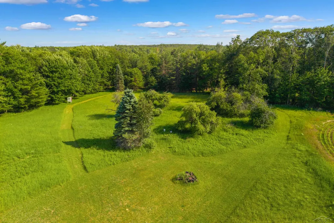
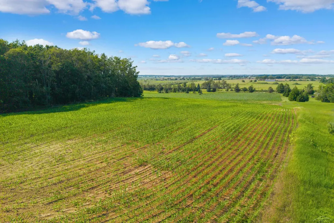
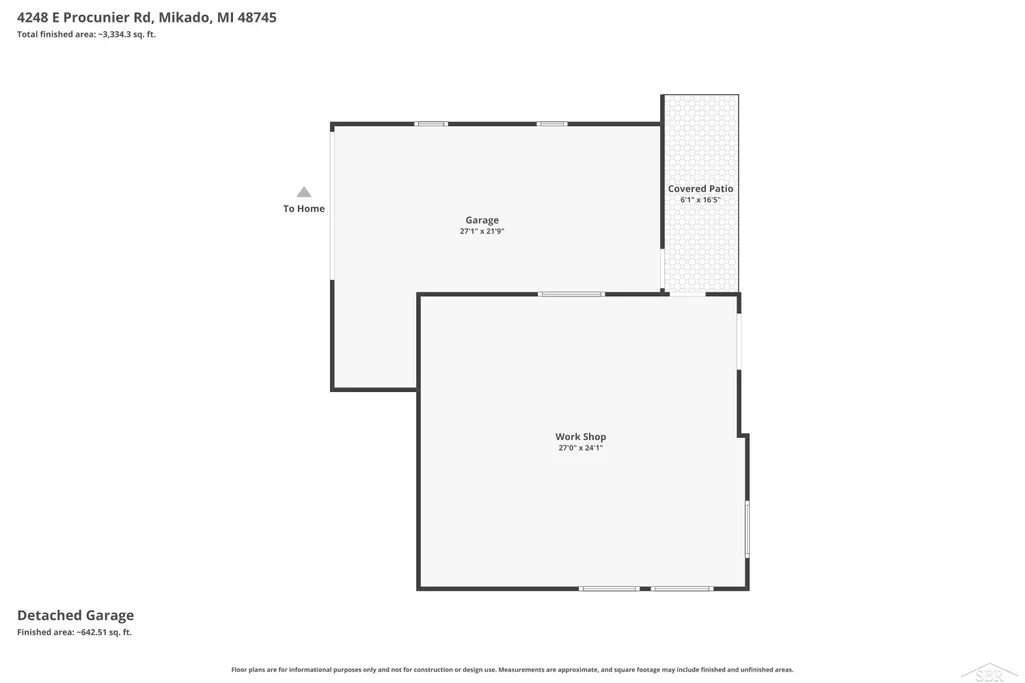
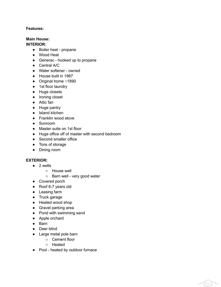
Your Country Paradise Awaits! Escape to the peace and privacy of this beautifully maintained home nestled on 40+ scenic acres with everything you've been dreaming of! This spacious property offers the perfect blend of comfort, functionality, and outdoor living. Inside, you'll find a thoughtfully designed floor plan featuring a first-floor primary suite, first-floor laundry, huge walk-in closets, a spacious kitchen with a center island, a formal dining room, and a bright sunroom overlooking the picturesque property. Step outside and enjoy your own backyard oasis with a built-in swimming pool, perfect for relaxing or entertaining family and friends. And if the pool isn't enough, there is also a sandy bottom pond on property! Need space for hobbies, equipment, or a business? This property delivers with an attached garage, separate detached heated fully equipped woodworking workshop, massive barn, and two additional large outbuildings offering endless storage for recreational vehicles, farm equipment, or workshop space. Whole house generator adds to piece of mind! Adding to the charm is an apple orchard, creating a beautiful setting and an opportunity to enjoy fresh apples right from your own land. Excellent hunting for all you hunters out there! Whether you're looking for a hobby farm, a place to store all your toys, or simply a peaceful country retreat with room to roam, this exceptional property truly has it all. Plus, just 4 miles to Harrisville harbor for boating and fishing. Total list of all amenities in photos of property. Don't miss this rare opportunity to own your own slice of paradiseâschedule your private showing today!
| Price History | |
|---|---|
| 7/29/2026 | Listed $959,000 |
| 8/26/2026 | 2$945,000 |
General Features
| Heating | Boiler |
|---|---|
| Kitchen Level | First |
| Cooling | Ceiling Fan(s),Central A/C |
| Possession | Close Plus 16-29 Days |
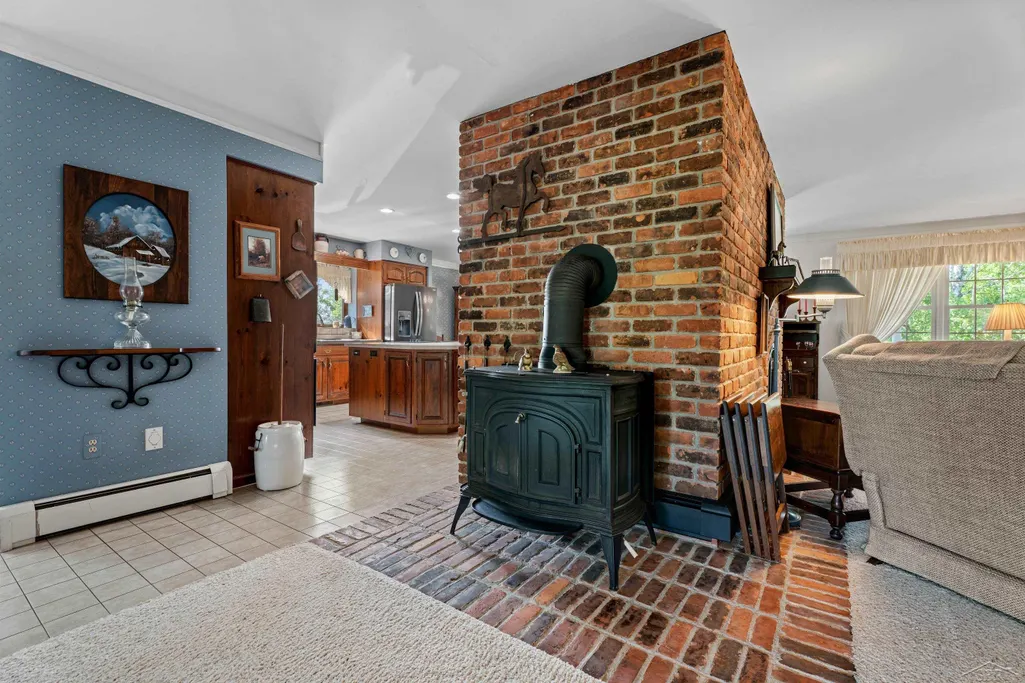
| Fireplaces | LivRoom Fireplace,Wood Burning |
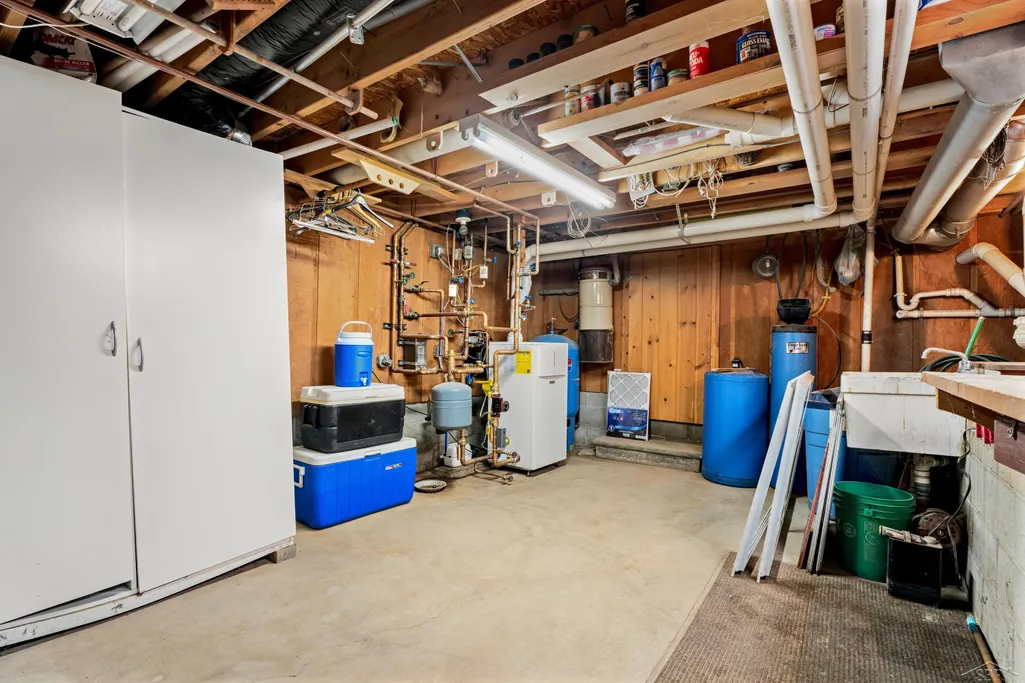
| Garage | Additional Garage(s),Attached Garage,Heated Garage,Workshop |
| Water | Private Well |
| Appliances | Dishwasher,Dryer,Microwave,Range/Oven,Refrigerator,Washer,Water Softener - Owned |
| Status | Active |
| Full Baths | 2 |
| Half Baths | 1 |
| Bathrooms | 3 |
| Year Built | 1983 |
| Parking | 3 or More Spaces,Garage |
| Subdivision | No |
| Water Heater | Propane Hot Water |
| Style | Cape Cod |
| County | Alcona |
| Class | RESIDENTIAL |
| Type | Single Family |
| Ownership | Private |
| New Construction Y/N | No |
| Associated Document Count | 2 |
| Electric | 200+ Amp Service |
| Status | Active |
| Zoning | Agricultural |
| Subdivision | MI |
| Sale/Rent | For Sale |
| Flood Insurance | Not Required |
| Manufactured Y/N | No |
| ROOMS | First Floor Bedroom,First Floor Laundry,First Flr Primary Bedroom,Living Room,Workshop,First Flr Full Bathroom,Primary Bdrm Suite,Eat-In Kitchen,Formal Dining Room |
| Farm Features | Hay Barn,Silo(s) |
| Structure Style | 1 1/2 Story |
| Subj to Short Sale Apprvl | No |
| Home Warranty Y/N | No |
| ACCESSIBILITY FEATURES | Accessible Bedroom,Accessible Common Area,Wheelchair Accessible |
| Area | Harrisville Twp (01006) |
| Primary City | Mikado |
| Directions | F 30 to Poor Farm or M 72 to Poor Farm |
| City | Mikado |
| School District | Alcona Community Schools |
| VIEW | Rural View |
| Lease Y/N | No |
| Originating MLS | Saginaw Board of REALTORS |
| Source MLS | MI Real Source |
| Financial Terms | Cash,Conventional |
| Legal Description | T26N R9E SEC 33 NE 1/4 OF NW 1/4 AND N 615.6 FT OF W 70 FT OF NW 1/4 OF NE 1/4 (SV10-20-09) 1941612 |
| DOM | 57 |
| Postal Code | 48745 |
| Price Per Sq Ft Total AG | 323.08 |
Interior Features
| Interior Amenities | Bay Window,Indoor Pool,Skylights |
|---|---|
| Dining Room Level | First |
| Living Room Level | First |
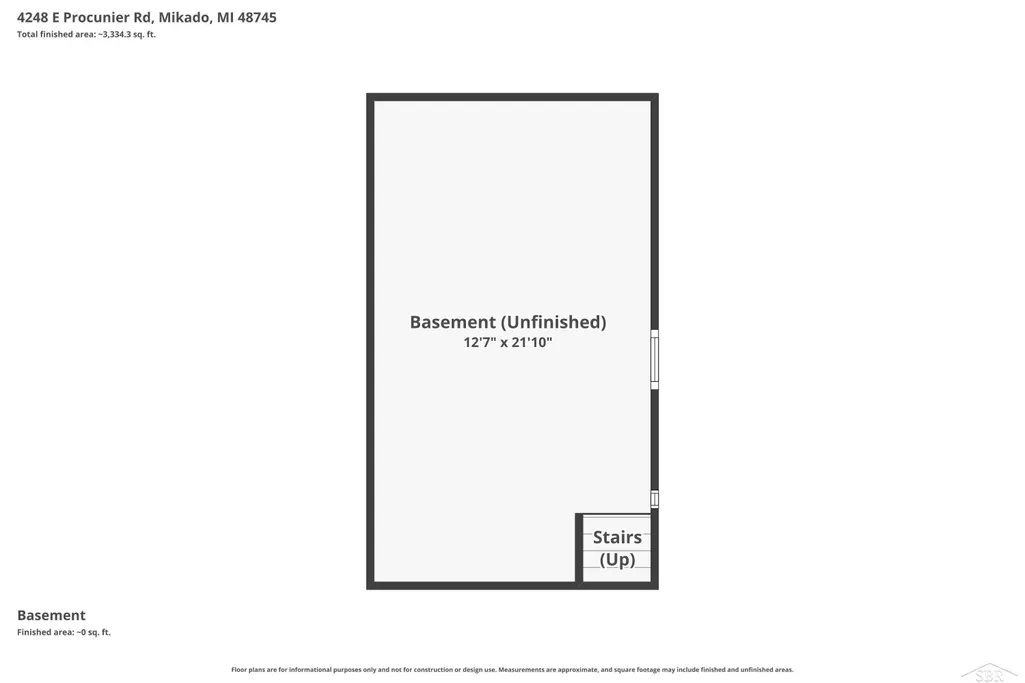
| Basement | Block |
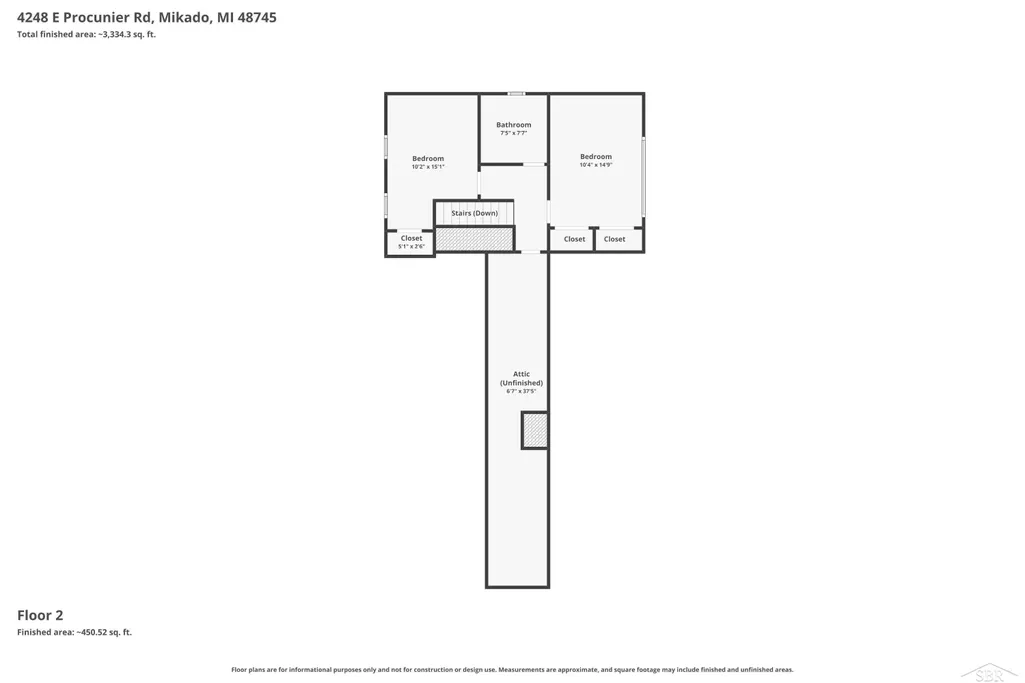
| Bedroom 3 Level | Second |
| Bedroom 1 Level | First |
| Bedroom 2 Level | Second |
| Laundry Room Level | First |
| Kitchen Length | 14 |
| Laundry Room Width | 15 |
| Living Room Length | 27 |
| Bedroom 4 Width | 14 |
| Bedroom 2 Width | 15 |
| Bedroom 3 Width | 15 |
| Laundry Room Length | 7 |
| Dining Room Width | 19 |
| Bedroom 4 Length | 19 |
| Bedroom 2 Length | 10 |
| Living Room Width | 16 |
| Bedroom 3 Length | 10 |
| Dining Room Length | 15 |
| Kitchen Width | 16 |
| Beds | 4 |
| Fireplace? | Yes |
| Bedroom 1 Length | 14 |
| Bedroom 1 Width | 18 |
| Office Length | 14 |
| Office Width | 12 |
| Below Grade SqFt | 251 |
| Above Grade SqFt | 2925 |
| Basement Y/N | Yes |
| Sun/FLA Room Length | 9 |
| Sun/FLA Room Level | First |
| Sun/FLA Room Width | 20 |
| Fireplaces Total | 1 |
| Total SqFt Finished | 2925 |
| Bathroom 1 Length | 13 |
| Bathroom 1 Width | 9 |
| Bathroom 2 Length | 8 |
| Bathroom 2 Width | 8 |
Exterior Features
| Exterior | Aluminum,Brick |
|---|---|
| Exterior Amenities | Deck,Inground Pool,Patio,Porch,Pond |
| Frontage | 1320 |
| Flood Plan | None |
| Lot Size Area | 41.04 |
| Pool (Y/N) | Yes |
| Lot Dimensions | IRR |
| OUT BUILDINGS | Barn,Second Garage,Workshop |
| Garage # of Car | 3 |
| Water Features | Pond,Sandy Bottom |
| Roads | Country |
| FOUNDATION TYPE | Basement |
| SEWER/SEPTIC | Septic |
| Waterfront Y/N | No |
| Garage Y/N | Yes |
| Frontage Type | Road |
Amenities
- Foreclosure
- Views
- Short Sale
- New Construction
- Adult 55+
- Lease To Own
- No HOA Fees
- Furnished
- Primary On Main
- Air Conditioning
- Seller Finance
- Green
- Fixer Upper
- Horse
- Golf
- Fireplace
- Deck
- Garage
- Basement
- Pool
Property vs Single Family Average in 48745
Price
Taxes
Year Built
Visits
 Provided through IDX via MiRealSource. Courtesy of MiRealSource Shareholder. Copyright MiRealSource.
The information published and disseminated by MiRealSource is communicated verbatim, without change by MiRealSource, as filed with MiRealSource by its members. The accuracy of all information, regardless of source, is not guaranteed or warranted. All information should be independently verified.
Copyright 2026 MiRealSource. All rights reserved. The information provided hereby constitutes proprietary
Provided through IDX via MiRealSource. Courtesy of MiRealSource Shareholder. Copyright MiRealSource.
The information published and disseminated by MiRealSource is communicated verbatim, without change by MiRealSource, as filed with MiRealSource by its members. The accuracy of all information, regardless of source, is not guaranteed or warranted. All information should be independently verified.
Copyright 2026 MiRealSource. All rights reserved. The information provided hereby constitutes proprietary
